
Water Views - New Construction


Address
5924 Mcculloch Court, Halifax, NS
Price
$ 3,095,000
Property Attributes
- MLS#202624065
- TypeSingle Family
- Listing Status ACTIVE
- CityHalifax
- AreaHalifax - Dartmouth
- Neighbourhood2-A
- Postal CodeB3H 4S9
- StyleSingle Family Residence
- Price$ 3,095,000
- Bedrooms6
- Full Bathrooms5
- Half Bathrooms1
- Sqr Footage6108
- Lot Size0.1712 Acres
Data Source:
Nova Scotia Association of REALTORS® (NSAR)
Property Description
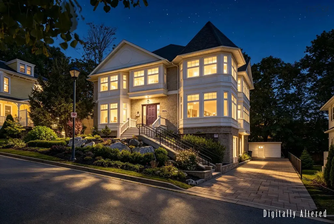
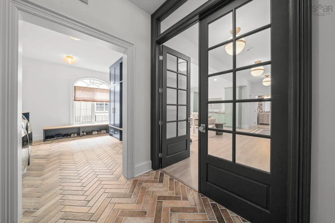
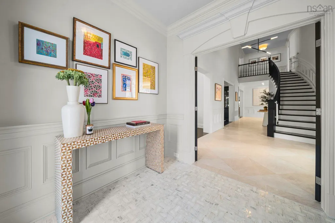
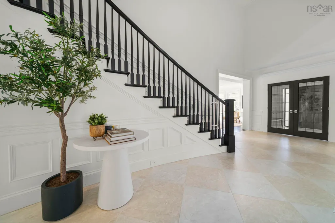
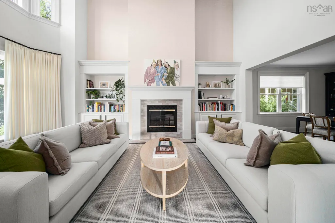
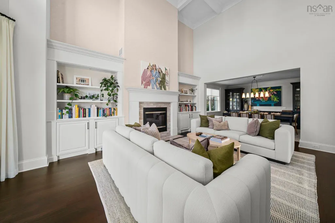
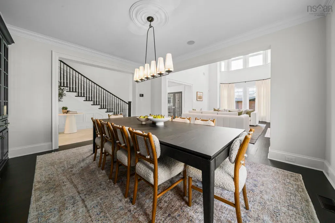
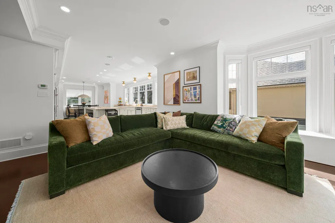
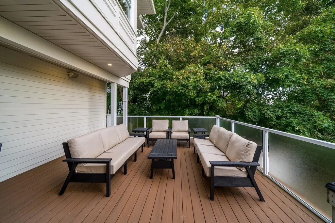
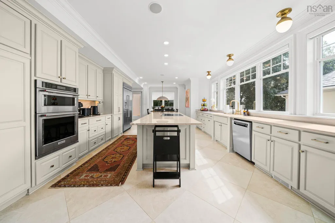
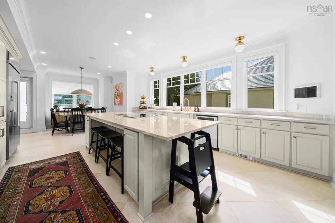
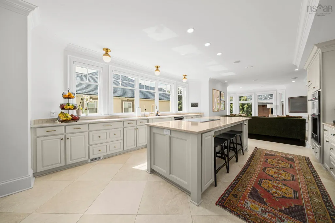
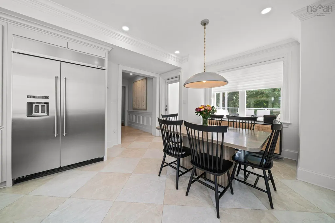
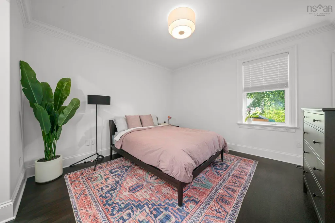
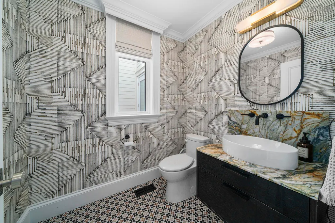
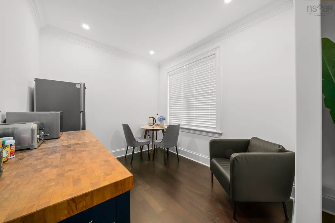
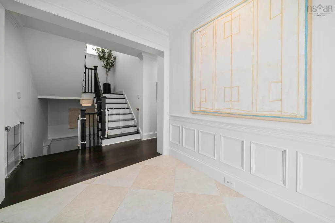
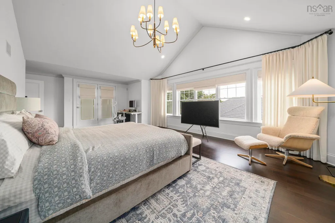
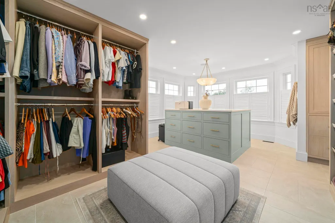
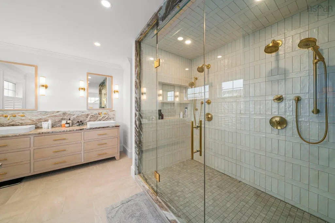
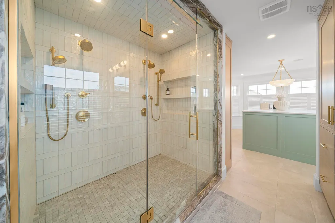
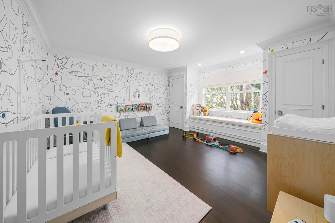
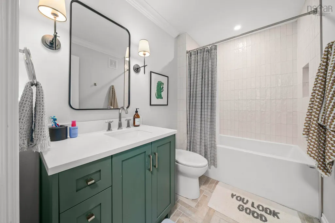
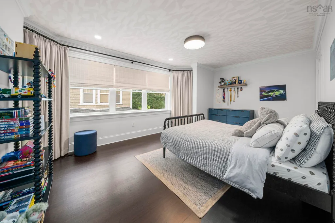
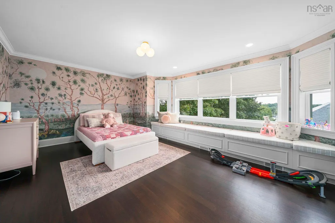
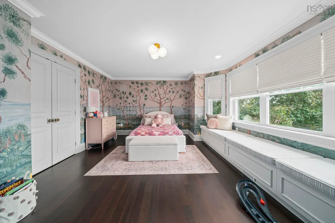
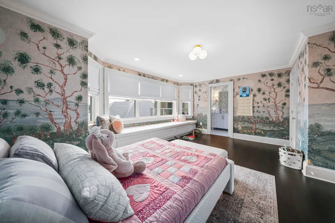
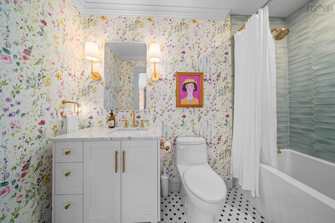
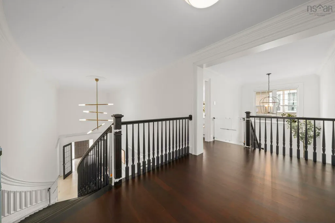
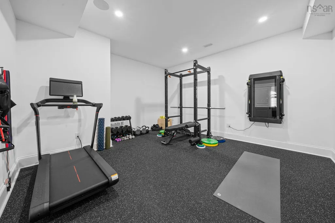
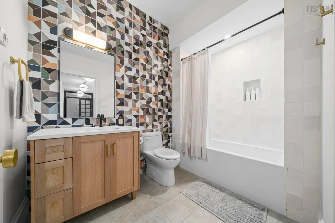
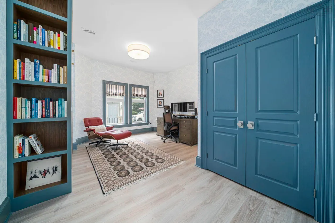
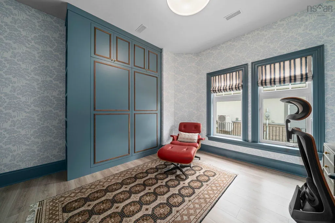
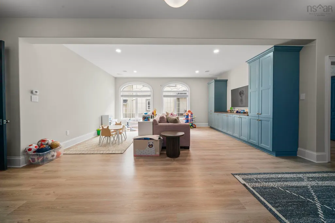
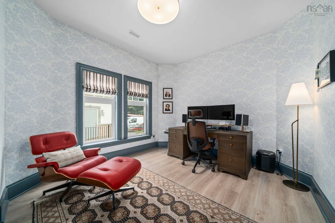
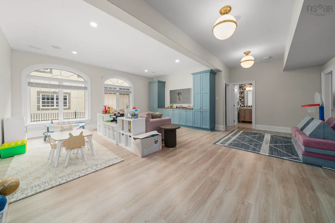
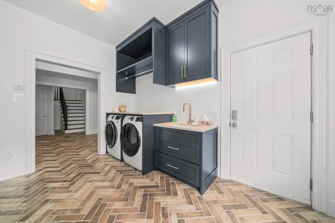
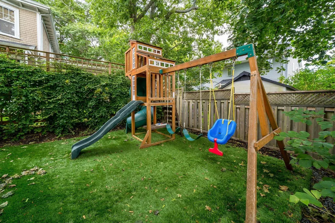
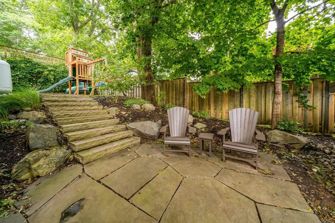
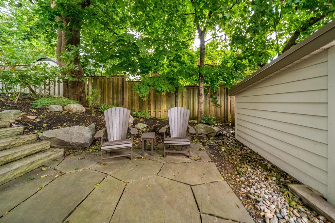
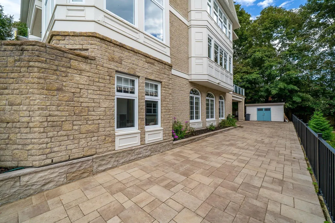
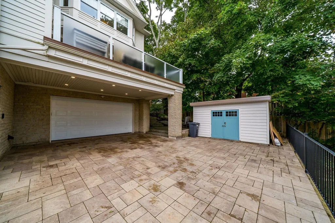
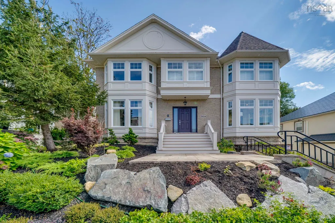
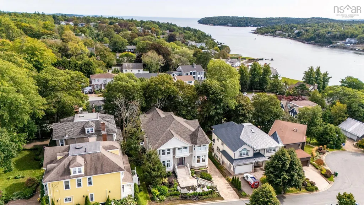
An exquisite stately residence set deep in the South End, this exceptional home offers picturesque water views of the NW Arm. Spanning over 6,100 sf of refined living space, the property encompasses 6 bdrms, 5.5 baths, and an uncompromising suite of luxury amenities tailored for a distinguished lifestyle. From the moment of entry, master craftsmanship and high-end finishes define the interior. The grand layout showcases gleaming marble and hardwood flooring, soaring coffered ceilings, architectural archways, classic pillars, French doors & 2 heat pumps. Custom built-ins, bespoke cabinetry, and fireplaces add warmth and character to expansive rooms meticulously designed for effortless entertaining.The gourmet kitchen is equipped with expansive quartzite surfaces, abundant cabinetry, premium counter space, an induction cooktop, and built-in wall ovens. For convenience and privacy, the main level includes a dedicated guest suite with a 4-pc ensuite and an adjoining kitchenette or home office space.The upper level features 4 generously proportioned bedrooms. This includes a magnificent master suite complete with a luxurious spa-like ensuite, a relaxing soaker tub, a cozy fireplace, a separate vanity station, and a private balcony overlooking the NW Arm.The finished lower level extends the living space further, offering fitness room, a versatile recreation room, a practical mudroom, and an office or bdrm with Murphy bed. Ideally positioned within walking distance of Point Pleasant Park and the Halifax Grammar School, this residence represents the pinnacle of South End living. Included are 2 washers & dryers as well as a whole home standby generator.
| Elementary School | Middle School | High School |
|---|---|---|
| Inglis Street Elementary School Elementary School | Gorsebrook Junior High School Middle School | Citadel High School High School |
| Price History | |
|---|---|
| 9/22/2026 | Listed $3,095,000 |
General Features
| Sewer | Municipal |
|---|---|
| Heating | Ductless,In Floor |
| Utilities | Electric,Propane,Cable Connected,Electricity Connected,Phone Connected |
| Possession | Negotiable |
| Roof | Asphalt |
| Zoning | RES |
| Property Subtype | Single Family Residence |
| Ownership | Freehold |
| County | Halifax |
| New Construction | true |
| Property Type | Residential |
| Attached Garage | false |
| Garage Y/N | true |
| Full Baths | 5 |
| Status | ACTIVE |
| Directions | Francklyn St to McCulloch |
| City | Halifax |
| MLS Area | 2-Halifax South |
| Lot Size Units | Square Feet |
| Lot Size Square Feet | 7457.472 |
| Carport Y/N | false |
| Property Attached Y/N | false |
| Land Lease Y/N | false |
| MLS Area Minor | 2-A |
| Structure Type | Detached |
| Building Area Units | Square Feet |
| Living Area Units | Square Feet |
| Standard Status | Active |
| View | Ocean |
| High School | Citadel High School |
| Elementary School | Inglis Street Elementary School |
| Middle/Junior High School | Gorsebrook Junior High School |
| Cooling | Ductless |
| Security Features | Security System |
| Construction Materials | Stone |
| Stories Count | 2 |
| Virtual Tour | https://media.nlstudio.ca/sites/rppxqgla/unbranded |
| Appliances | Cooktop,Electric Oven,Dishwasher,Dryer,Washer,Refrigerator |
| Levels | 2 Storey |
| Community Features | Park,Near Public Transport |
| Other Structures | Deck |
| Garage Spaces | 2 |
| Patio/Porch Features | Deck,Patio |
| Property Condition | New Construction |
Interior Features
| Interior Amenities | Ensuite Bath,High Speed Internet |
|---|---|
| Basement | Full,Finished,Walk-Out Access |
| Flooring | Hardwood,Marble |
| Air Conditioning Y/N | true |
| Heating Y/N | true |
| Fireplace Y/N | true |
| Half Baths | 1 |
| Total Bedrooms | 6 |
| Below Grade Finished Area Unit Type | Square Feet |
| Total Baths | 6 |
| Fireplace Features | Fireplace(s),Propane |
Exterior Features
| Parking Features | Double,Interlocking |
|---|---|
| Lot Features | Under 0.5 Acres,Landscaped |
| Water Source | Municipal |
| Lot Size Area | 7457.472 |
| Foundation Details | Concrete Perimeter |
| Building Area Total | 6108 |
| Lot Size Acres | 0.1712 |
| Waterfront Y/N | false |
| Other Equipment | Air Exchanger,Fuel Tank(s) |
| Road Frontage Type | Public |
| Total Parking | 2 |
| Other Parking | Garage Details(Double) |
| Covered Spaces | 2 |
| Exterior Amenities | Balcony |
Amenities
- Foreclosure
- Views
- Short Sale
- New Construction
- Adult 55+
- Lease To Own
- No Strata Fees
- Furnished
- Primary On Main
- Air Conditioning
- Seller Finance
- Green
- Fixer Upper
- Horse
- Golf
- Fireplace
- Deck
- Garage
- Basement
- Pool
Property vs Single Family Average in B3H 4S9
Price
 Information should be deemed reliable but not guaranteed, all representations are approximate, and individual verification is recommended. Copyright ©2017 All rights reserved.
The trademarks REALTOR®, REALTORS® and the REALTOR® logo are controlled by The Canadian Real Estate Association (CREA) and identify real estate professionals who are members of CREA. The trademarks MLS®, Multiple Listing Service® and the associated logos are owned by CREA and identify the quality of services
Information should be deemed reliable but not guaranteed, all representations are approximate, and individual verification is recommended. Copyright ©2017 All rights reserved.
The trademarks REALTOR®, REALTORS® and the REALTOR® logo are controlled by The Canadian Real Estate Association (CREA) and identify real estate professionals who are members of CREA. The trademarks MLS®, Multiple Listing Service® and the associated logos are owned by CREA and identify the quality of services