
New Construction - Golf Course













Address
271 Provence Way, Brunello Estates, NS
Price
$ 999,900
Property Attributes
- MLS#202621604
- TypeSingle Family
- Listing Status ACTIVE
- CityBrunello Estates
- AreaHalifax - Dartmouth
- Neighbourhood40-A
- Postal CodeB3T 0N8
- StyleBungalow
- Year Built2026
- Price$ 999,900
- Bedrooms3
- Full Bathrooms3
- Half Bathrooms1
- Sqr Footage2500
- Lot Size0.1227 Acres
Data Source:
Nova Scotia Association of REALTORS® (NSAR)
Property Description
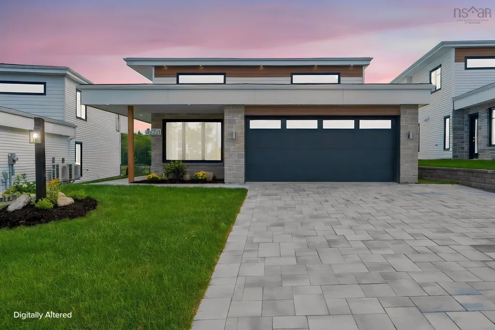
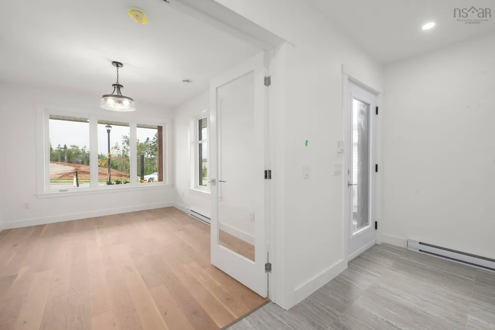
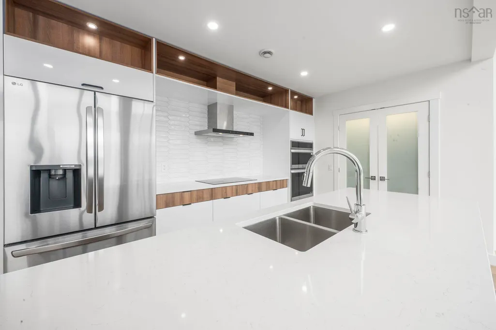
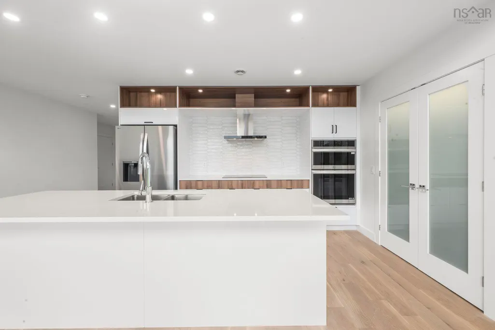
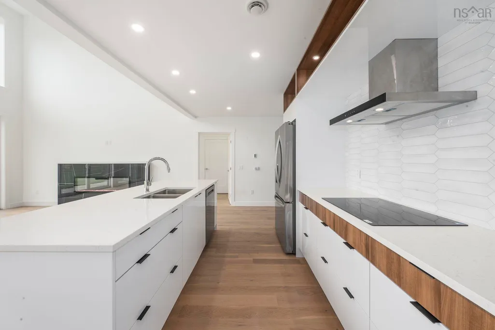
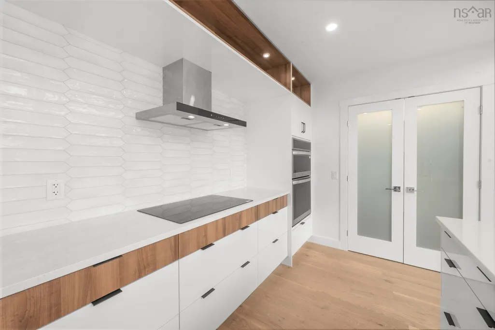
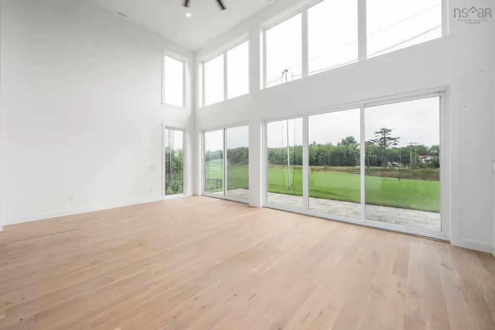
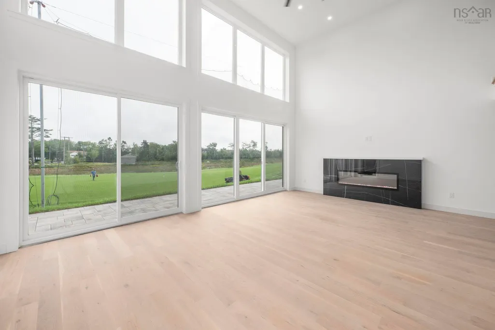
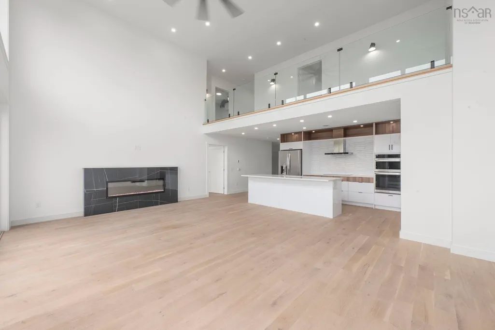
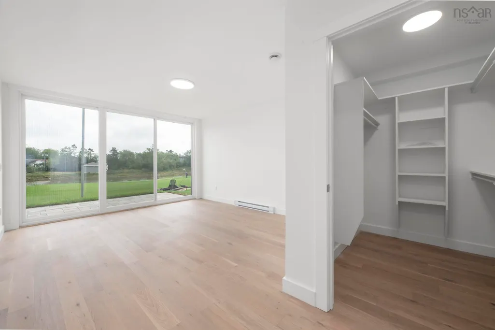
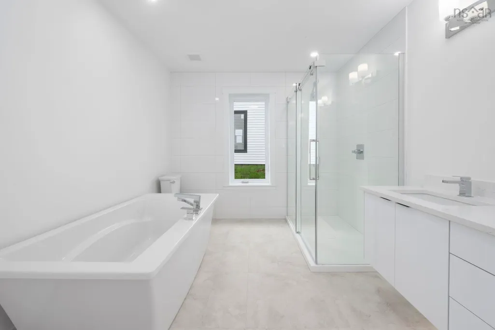
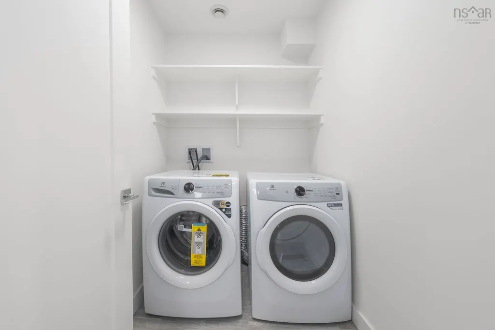
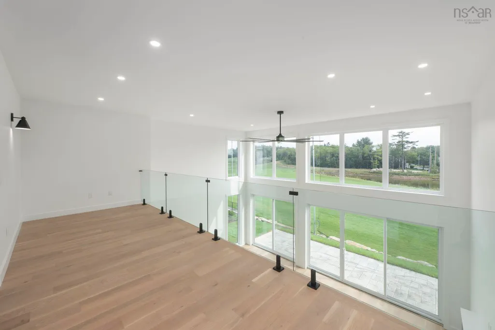
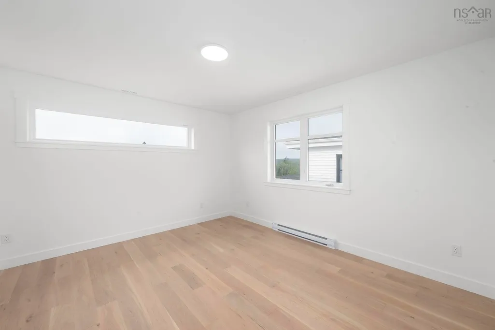
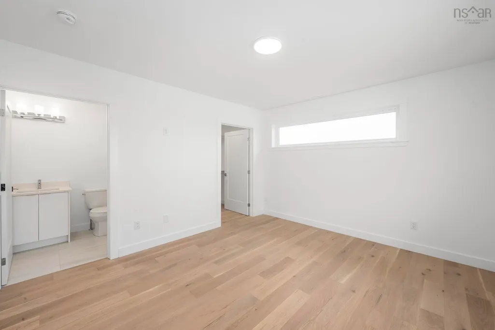
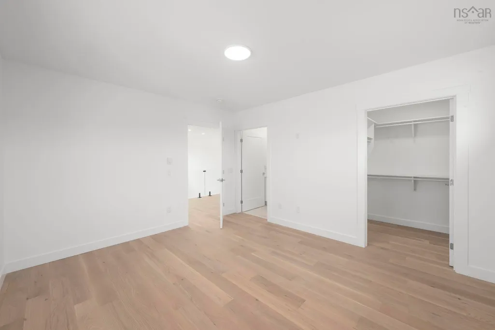
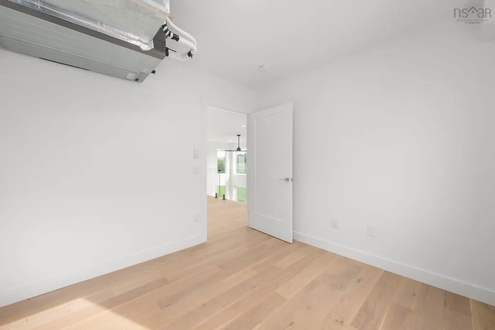
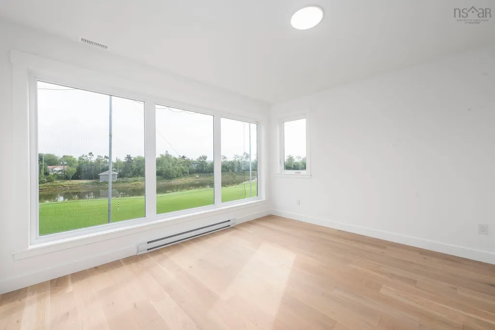
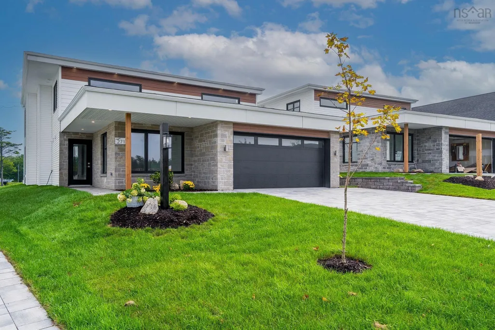
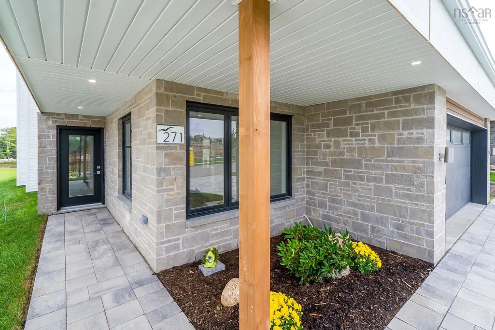
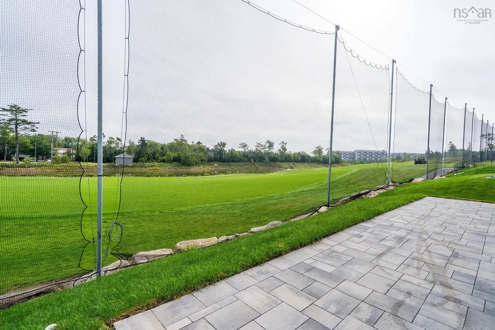
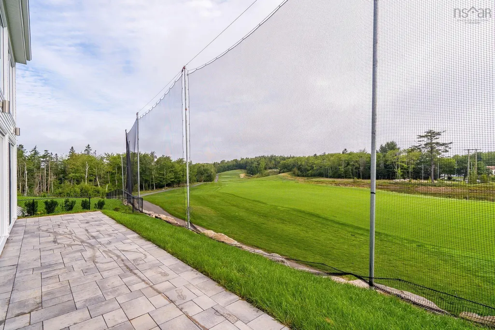
Absolutely stunning brand new home overlooking Hole #4 at The Links of Brunello. This magnificent bungalow has a super functional layout with wow factor. Enter the courtyard from your double driveway/garage to a foyer with easy access to a private Den perfect for your home office. You'll be awed by all the natural light, soaring 17' ceilings and a wall of glass in the Great Room featuring a lovely electric fireplace. A contemporary kitchen offers an island to gather family and friends around plus custom pantry with double doors for extra storage! Stainless steel kitchen appliances included (double ovens, counter cooktop, fridge with ice & water & a dishwasher). Main floor has a wing for the Primary Bedroom retreat with great views, a walk in closet and spa-like ensuite bath with separate shower, double vanity and soaker tub. A Laundry room (new washer and dryer included) is conveniently located on the main floor along with a discrete powder room for guests, to make for easy every day living on one level. But there's plenty of room for guests! Upstairs you will find a loft that overlooks the greatroom with contemporary glass railing, two additional bedrooms (one with a walk-in closet and ensuite), another full bathroom and a utility room designed more functionally to also serve as a flex space for hobbies or simply extra storage. With comfortable in-floor heat on two zones for the main floor, plus heat pumps for efficient heating and cooling, this is the PERFECT luxury bungalow. Hardwood floors throughout, designer ceramic tile, quartz countertops and a full width patio in the low maintenance back yard - spend your time on the golf course or at the Brunello restaurant and amenities in this fantastic neighbourhood. Other lots and layouts to choose from.
| Elementary School | Middle School | High School |
|---|---|---|
| Beechville Lakeside Timberlea Sr Elementary School Elementary School | Ridgecliff Middle School Middle School | Bay View High School High School |
| Price History | |
|---|---|
| 8/26/2026 | Listed $999,900 |
General Features
| Sewer | Municipal |
|---|---|
| Heating | Fireplace(s),Heat Pump,Ductless,In Floor,Radiant |
| Utilities | Electric,Cable Connected,Electricity Connected,Phone Connected |
| Possession | Negotiable. |
| Roof | Asphalt |
| Zoning | R1 |
| Architectural Style | Bungalow |
| Year Built | 2026 |
| Property Subtype | Single Family Residence |
| Ownership | Freehold |
| County | Halifax |
| New Construction | true |
| Property Type | Residential |
| Attached Garage | true |
| Garage Y/N | true |
| Full Baths | 3 |
| Status | ACTIVE |
| Directions | Timberlea Village Parkway to Brunello Blvd, right on Provence Way |
| City | Brunello Estates |
| MLS Area | 40-Timberlea, Prospect, St. Margaret's Bay |
| Lot Size Units | Square Feet |
| Lot Size Square Feet | 5344.812 |
| Carport Y/N | false |
| Property Attached Y/N | false |
| Land Lease Y/N | false |
| MLS Area Minor | 40-A |
| Structure Type | Detached |
| Building Area Units | Square Feet |
| Living Area Units | Square Feet |
| Standard Status | Active |
| High School | Bay View High School |
| Elementary School | Beechville Lakeside Timberlea Sr Elementary School |
| Middle/Junior High School | Ridgecliff Middle School |
| Construction Materials | Brick,Vinyl Siding,Other |
| Virtual Tour | https://media.nlstudio.ca/sites/rqlzzlok/unbranded |
| Community Features | Golf,Near Public Transport,Shopping |
| Garage Spaces | 2 |
| Property Condition | New Construction |
Interior Features
| Interior Amenities | High Speed Internet |
|---|---|
| Basement | None |
| Flooring | Ceramic Tile,Hardwood |
| Heating Y/N | true |
| Fireplace Y/N | true |
| Half Baths | 1 |
| Total Bedrooms | 3 |
| Below Grade Finished Area Unit Type | Square Feet |
| Total Baths | 4 |
| Fireplace Features | Electric |
Exterior Features
| Parking Features | Double,Garage,Brick |
|---|---|
| Lot Features | Under 0.5 Acres,Parkland/Golf Course |
| Water Source | Municipal |
| Inclusions | Fridge, Counter Cooktop, Double Wall Ovens, Dishwasher, Washer And Dryer |
| Lot Size Area | 5344.812 |
| Foundation Details | Concrete Perimeter,Slab |
| Building Area Total | 2500 |
| Lot Size Acres | 0.1227 |
| Waterfront Y/N | false |
| Other Equipment | HRV (Heat Rcvry Ventln),No Rental Equipment |
| Road Frontage Type | Public |
| Total Parking | 4 |
| Other Parking | Garage Details(Double, Built In) |
| Covered Spaces | 2 |
Amenities
- Foreclosure
- Views
- Short Sale
- New Construction
- Adult 55+
- Lease To Own
- No Strata Fees
- Furnished
- Primary On Main
- Air Conditioning
- Seller Finance
- Green
- Fixer Upper
- Horse
- Golf
- Fireplace
- Deck
- Garage
- Basement
- Pool
Property vs Single Family Average in B3T 0N8
Price
Year Built
 Information should be deemed reliable but not guaranteed, all representations are approximate, and individual verification is recommended. Copyright ©2017 All rights reserved.
The trademarks REALTOR®, REALTORS® and the REALTOR® logo are controlled by The Canadian Real Estate Association (CREA) and identify real estate professionals who are members of CREA. The trademarks MLS®, Multiple Listing Service® and the associated logos are owned by CREA and identify the quality of services
Information should be deemed reliable but not guaranteed, all representations are approximate, and individual verification is recommended. Copyright ©2017 All rights reserved.
The trademarks REALTOR®, REALTORS® and the REALTOR® logo are controlled by The Canadian Real Estate Association (CREA) and identify real estate professionals who are members of CREA. The trademarks MLS®, Multiple Listing Service® and the associated logos are owned by CREA and identify the quality of services