
Golf Course



Address
174 South Street, Berwick, NS
Price
$ 789,000
Property Attributes
- MLS#202619824
- TypeSingle Family
- Listing Status ACTIVE
- CityBerwick
- AreaAnnapolis Valley
- NeighbourhoodV2
- Postal CodeB0P 1E0
- StyleSingle Family Residence
- Year Built1893
- Price$ 789,000
- Bedrooms4
- Full Bathrooms3
- Half Bathrooms0
- Sqr Footage2032
- Lot Size0.9834 Acres
Data Source:
Nova Scotia Association of REALTORS® (NSAR)
Property Description
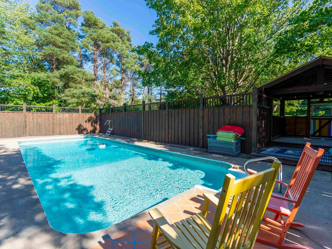
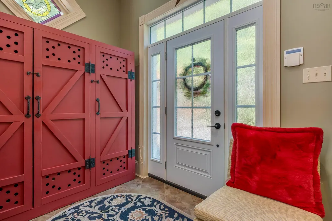
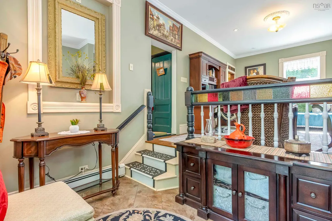
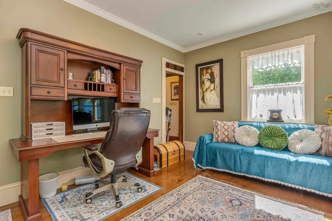
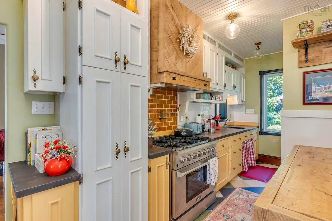
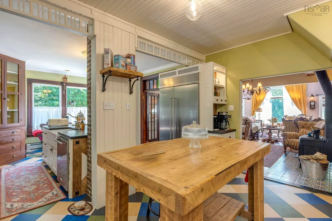
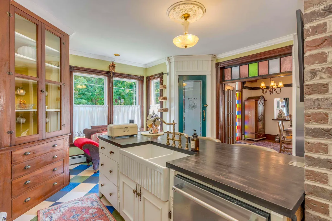
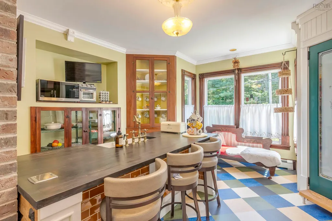
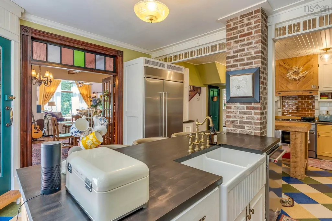
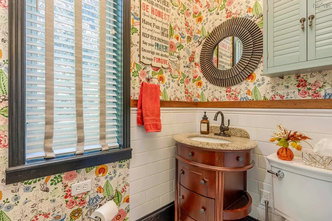
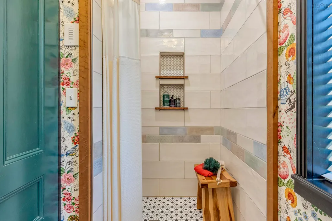
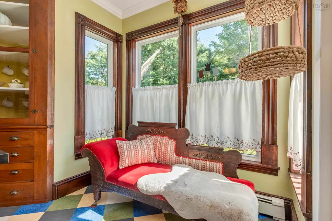
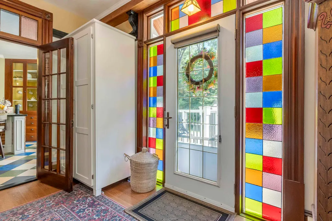
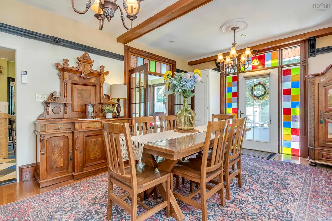
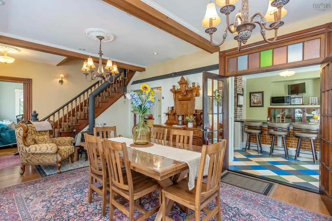
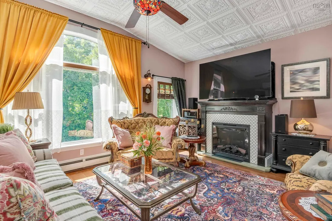
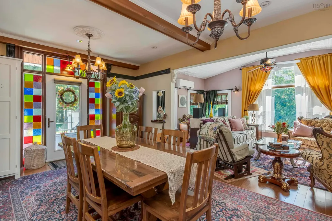
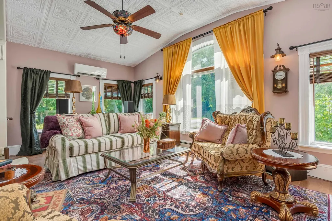
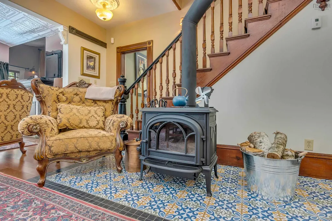
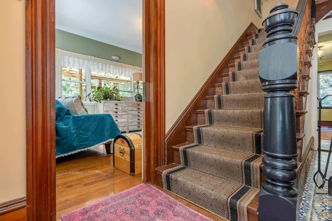
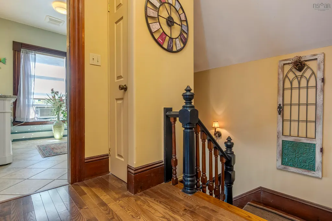
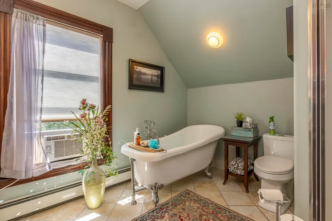
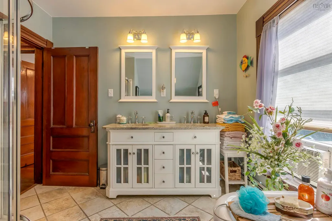
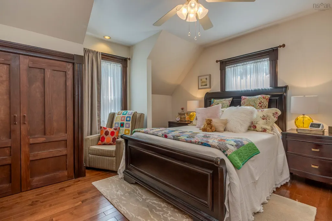
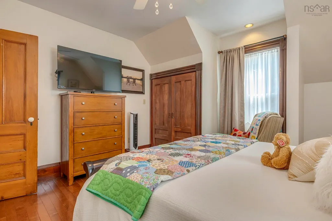
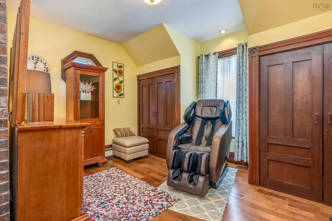
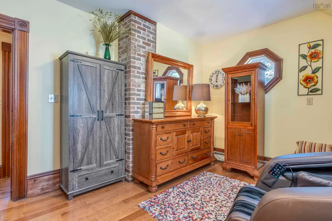
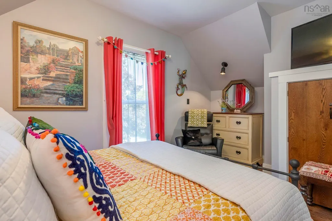
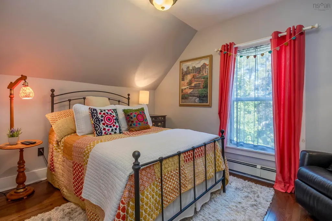
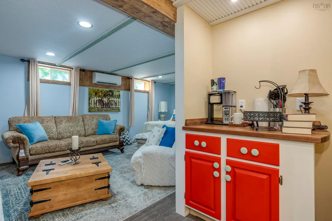
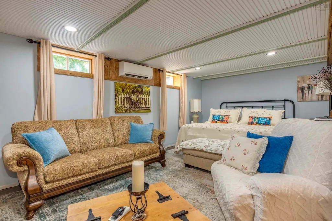
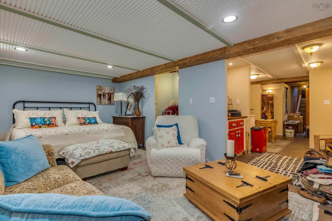
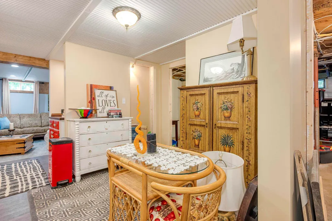
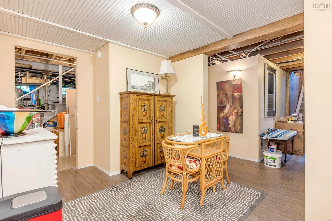
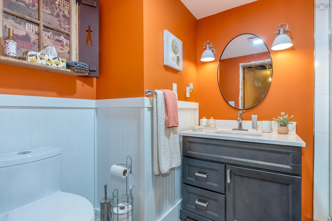
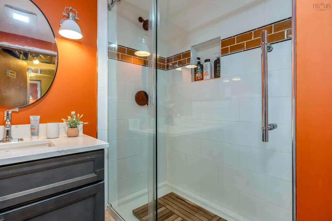
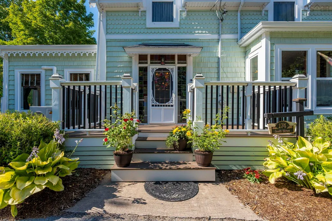
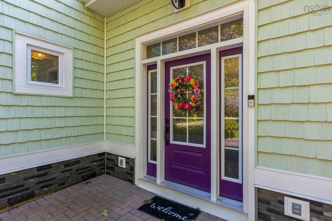
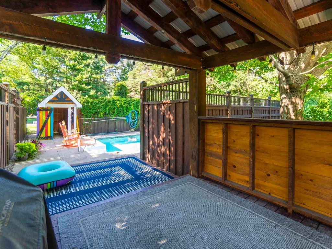
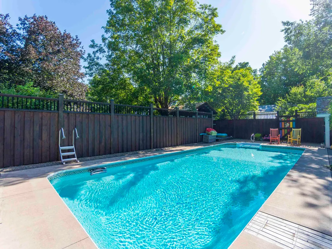
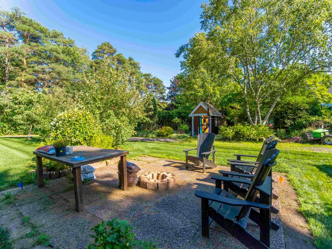
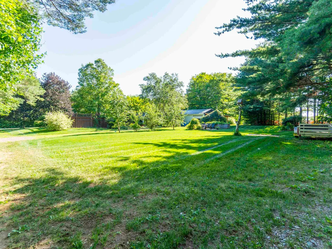
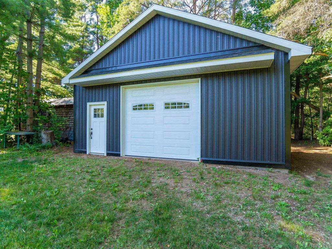
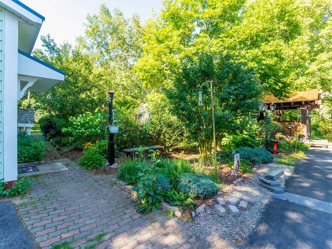
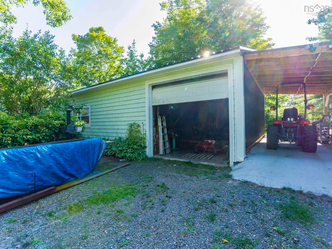
Welcome to 174 South Street, Berwick. A charming character home that offers the perfect blend of original charm, thoughtful updates, and plenty of space both inside and out. Set on a private, treed 0.98-acre lot, you’ll enjoy the feeling of country living while still being right in town and close to everyday amenities. Inside, you’ll find a beautifully updated kitchen with quality finishes, Marmoleum flooring, and hardwood throughout much of the home. The spacious layout includes three bedrooms upstairs, comfortable living spaces, and the character and warmth that make older homes so inviting. The layout also offers great flexibility, with a separate entrance and excellent potential for an in-law suite or additional living space for extended family, guests, or other future possibilities. Step outside and enjoy your own backyard retreat. The in-ground pool, hot tub, mature trees, and established gardens create a private space to relax or entertain. An irrigation system services both the front and back yards, making it easy to keep the lawn and gardens looking their best. If you need extra space, this property delivers with two garages. The detached 19’ x 26’ garage is wired, while the impressive 58’ x 28’ garage is wired, heated, and offers plenty of room for vehicles, a workshop, storage, hobbies, or recreational equipment. The home has also seen several important updates, including a new roof and exterior improvements, while keeping the character that makes it stand out. Heat pumps, a wood stove, and additional heating options provide comfort throughout the seasons. Properties like this don’t come along often. With its combination of character, privacy, updates, and versatile space, 174 South Street is ready to welcome its next owners.
| Elementary School | High School |
|---|---|
| Berwick And District School Elementary School | West Kings District High School High School |
| Price History | |
|---|---|
| 8/6/2026 | Listed $789,000 |
General Features
| Sewer | Municipal |
|---|---|
| Heating | Baseboard,Fireplace(s),Furnace,Ductless,Stove |
| Utilities | Electric,Propane,Cable Connected,Electricity Connected,Phone Connected |
| Possession | Negotiable |
| Roof | Asphalt |
| Zoning | R2 |
| Gas Y/N | Oil |
| Year Built | 1893 |
| Property Subtype | Single Family Residence |
| Ownership | Freehold |
| County | Kings |
| New Construction | false |
| Property Type | Residential |
| Attached Garage | false |
| Garage Y/N | true |
| Full Baths | 3 |
| Status | ACTIVE |
| Directions | From Highway 101,take Exit 15 toward Berwick. Continue South on Commercial Street to the four-way stop. Turn right onto Main Street, then left onto South Street. Continue to the civic #174. Property is on the left |
| City | Berwick |
| MLS Area | Kings County |
| Lot Size Units | Square Feet |
| Lot Size Square Feet | 42836.904 |
| Carport Y/N | false |
| Property Attached Y/N | false |
| Land Lease Y/N | false |
| MLS Area Minor | V2 |
| Additional Parcels Y/N | false |
| Structure Type | Detached |
| Building Area Units | Square Feet |
| Living Area Units | Square Feet |
| Standard Status | Active |
| High School | West Kings District High School |
| Elementary School | Berwick And District School |
| Construction Materials | Vinyl Siding |
| Stories Count | 1 |
| Virtual Tour | https://unbranded.youriguide.com/174_south_st_berwick_ns/ |
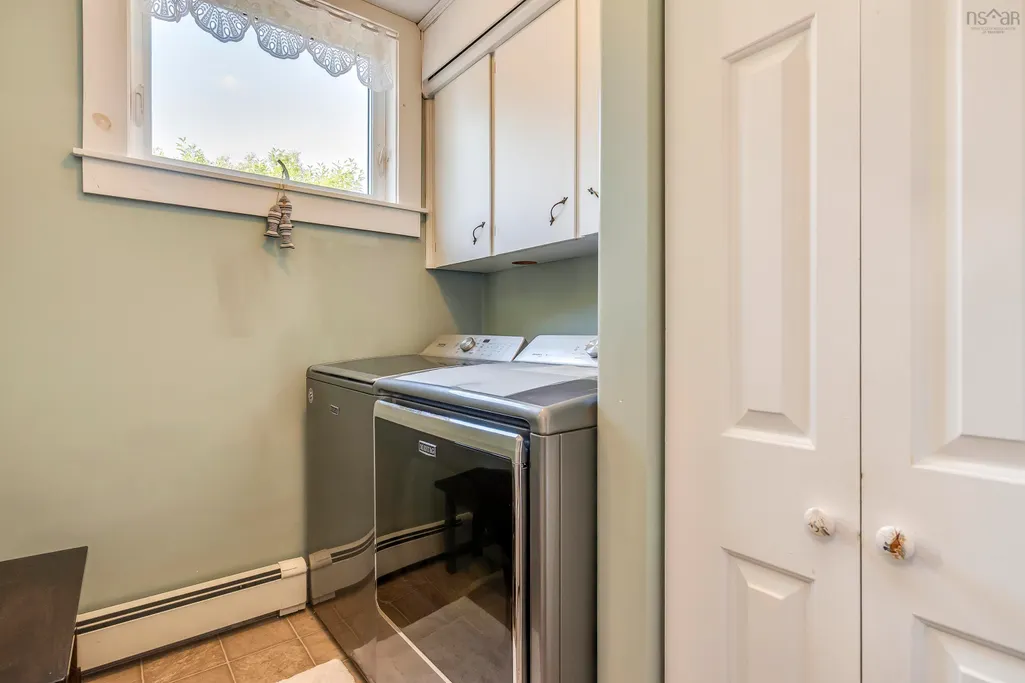
| Appliances | Propane Cooktop,Oven - Propane,Dishwasher,Dryer,Washer,Freezer - Chest,Garburator,Refrigerator,Water Softener |
| Levels | One and One Half |
| Community Features | Golf,Park,Playground,Near Public Transport,Recreation Center,School Bus Service,Shopping,Place of Worship |
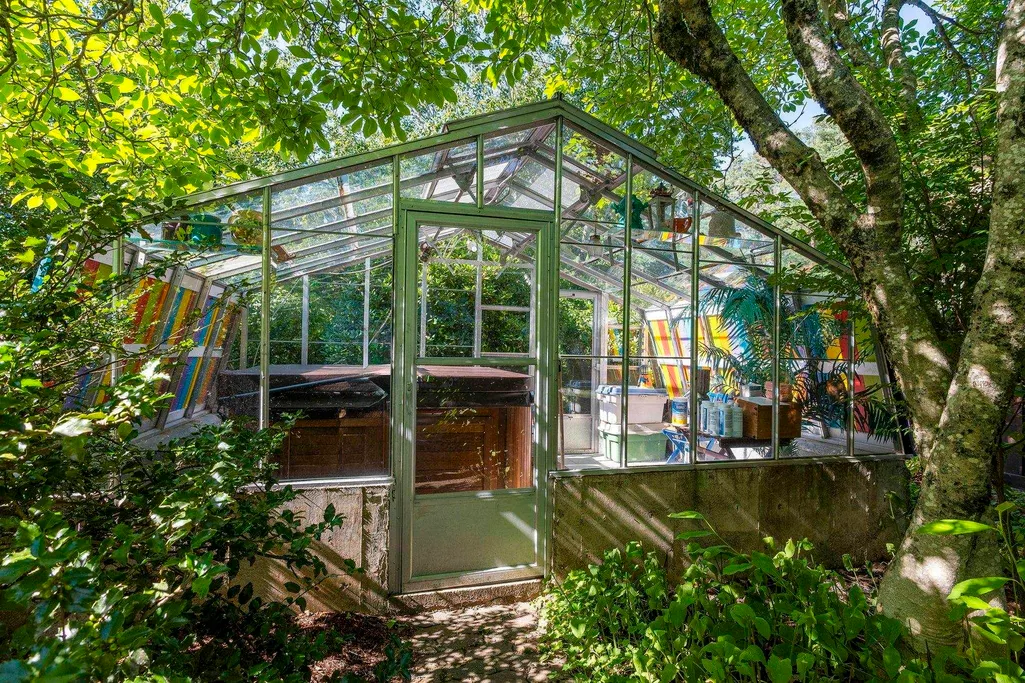
| Other Structures | Deck,Greenhouse,Shed(s) |
| Garage Spaces | 5 |
| Spa Features | Heated |
| Patio/Porch Features | Deck |
| Pool Features | In Ground |
Interior Features
| Interior Amenities | Secondary Suite,High Speed Internet |
|---|---|
| Basement | Partially Finished |
| Flooring | Ceramic Tile,Hardwood,Other |
| Heating Y/N | true |
| Fireplace Y/N | true |
| Total Bedrooms | 4 |
| Below Grade Finished Area Unit Type | Square Feet |
| Total Baths | 3 |
| Fireplace Features | Gas,Wood Burning Stove,Electric |
Exterior Features
| Parking Features | Detached,Double,Triple,Heated Garage,Wired,Other,Circular Driveway,Paved |
|---|---|
| Lot Features | 0.5 to 0.99 Acres,Landscaped,Wooded |
| Water Source | Drilled Well |
| Inclusions | Fridge, Stove, Dishwasher, Microwave, Washer, Dryer, Washer/Dryer In Basement |
| Lot Size Area | 42836.904 |
| Foundation Details | Concrete Perimeter |
| Spa | true |
| Building Area Total | 2032 |
| Lot Size Acres | 0.9834 |
| Waterfront Y/N | false |
| Other Equipment | No Rental Equipment |
| Total Parking | 5 |
| Other Parking | Garage Details(58x28 - Wired/Heat Pump, 19x26 - Wired) |
| Covered Spaces | 5 |
Amenities
- Foreclosure
- Views
- Short Sale
- New Construction
- Adult 55+
- Lease To Own
- No Strata Fees
- Furnished
- Primary On Main
- Air Conditioning
- Seller Finance
- Green
- Fixer Upper
- Horse
- Golf
- Fireplace
- Deck
- Garage
- Basement
- Pool
Property vs Single Family Average in B0P 1E0
Price
Year Built
 Information should be deemed reliable but not guaranteed, all representations are approximate, and individual verification is recommended. Copyright ©2017 All rights reserved.
The trademarks REALTOR®, REALTORS® and the REALTOR® logo are controlled by The Canadian Real Estate Association (CREA) and identify real estate professionals who are members of CREA. The trademarks MLS®, Multiple Listing Service® and the associated logos are owned by CREA and identify the quality of services
Information should be deemed reliable but not guaranteed, all representations are approximate, and individual verification is recommended. Copyright ©2017 All rights reserved.
The trademarks REALTOR®, REALTORS® and the REALTOR® logo are controlled by The Canadian Real Estate Association (CREA) and identify real estate professionals who are members of CREA. The trademarks MLS®, Multiple Listing Service® and the associated logos are owned by CREA and identify the quality of services