
Water Views - Golf Course
Address
37873 Cabot Trail, Ingonish Beach, NS
Price
$ 495,000
Property Attributes
- MLS#202618381
- TypeSingle Family
- Listing Status ACTIVE
- CityIngonish Beach
- AreaCape Breton
- Postal CodeB0C 1L0
- StyleOther
- Year Built1978
- Price$ 495,000
- Bedrooms3
- Full Bathrooms3
- Half Bathrooms0
- Sqr Footage2531
- Lot Size0.5739 Acres
Data Source:
Nova Scotia Association of REALTORS® (NSAR)
Property Description
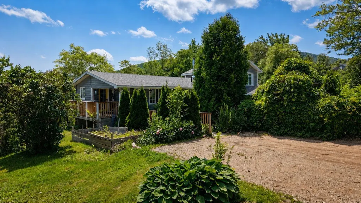
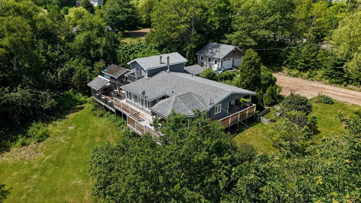
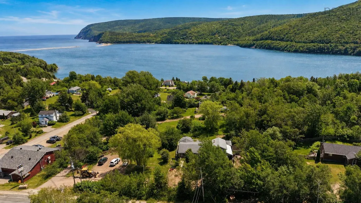
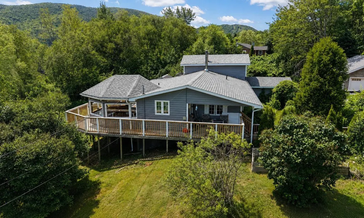
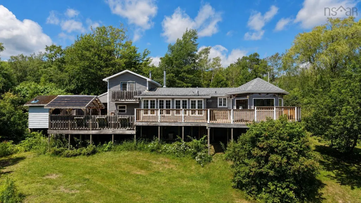
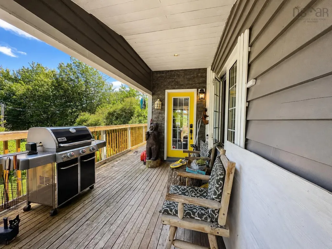
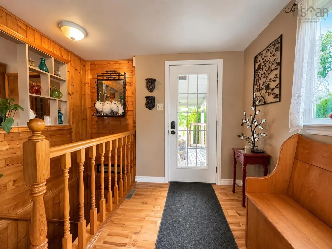
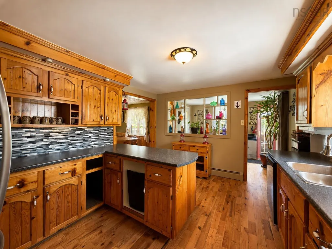
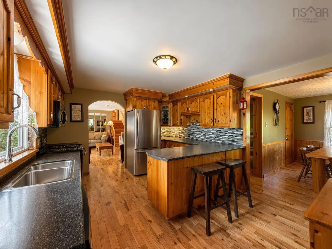
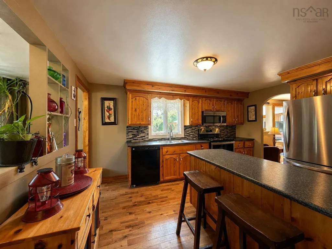
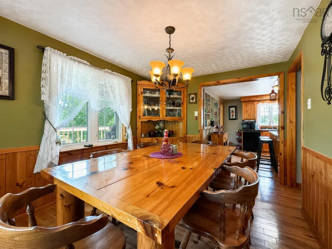
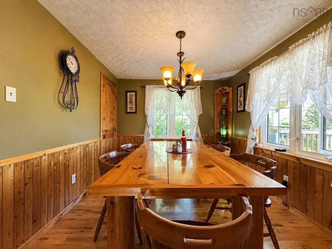
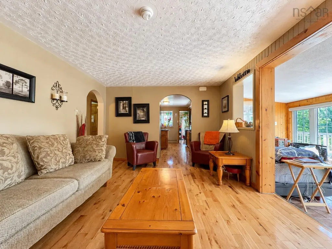
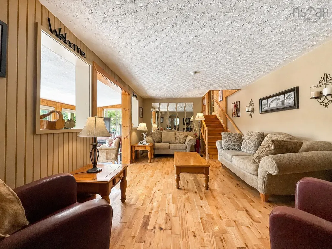
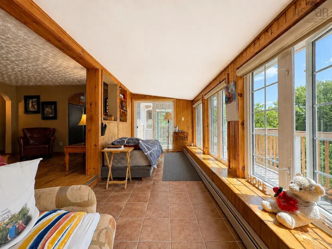
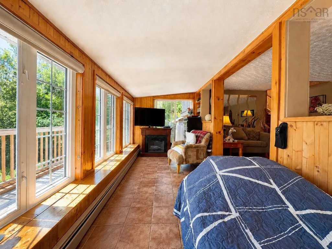
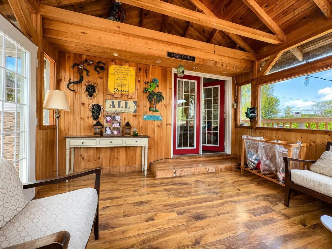
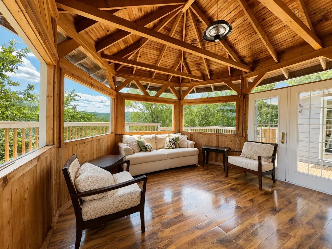
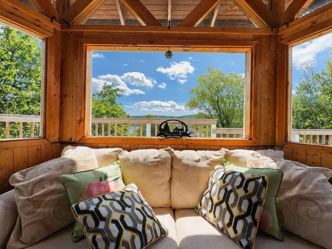
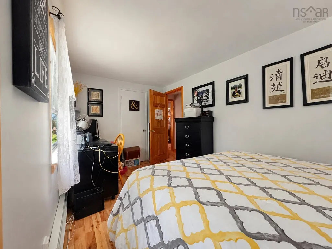
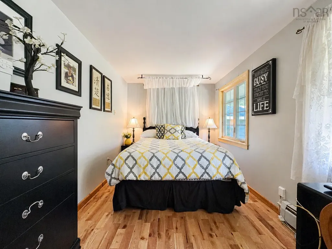
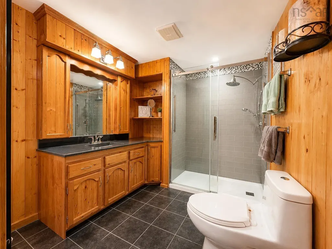
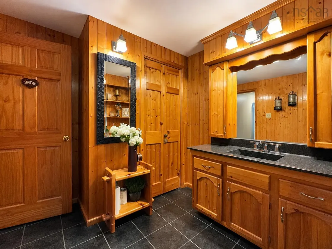
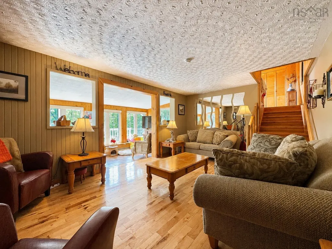
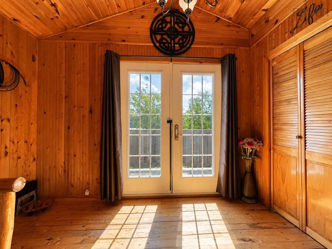
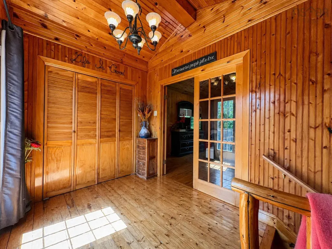
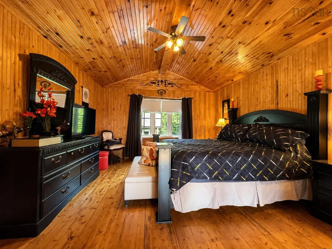
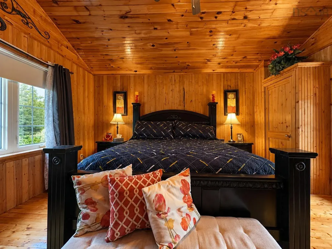
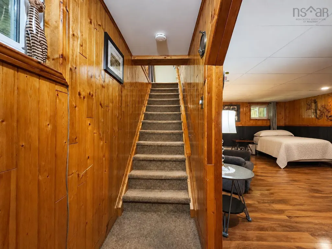
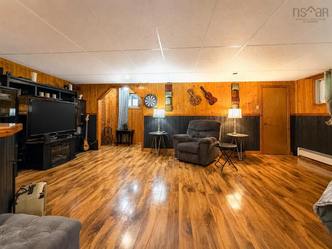
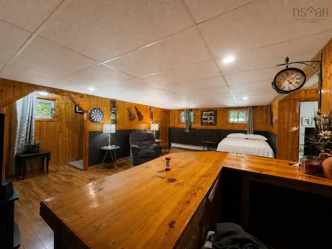
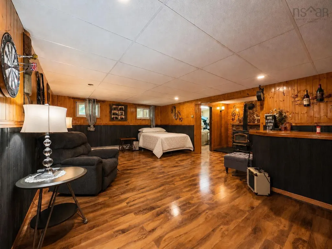
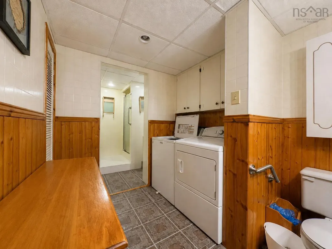
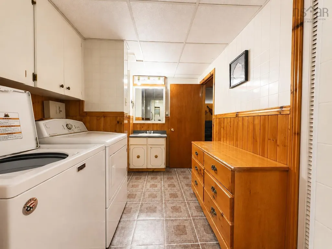
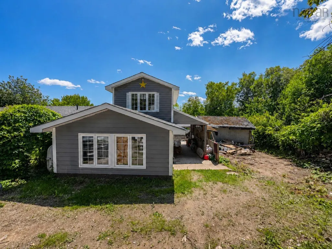
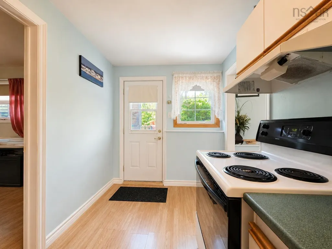
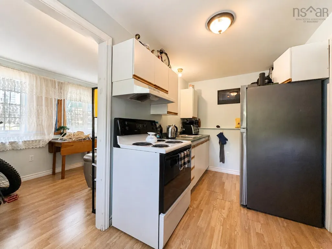
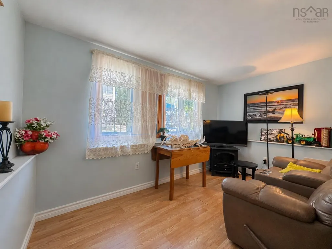
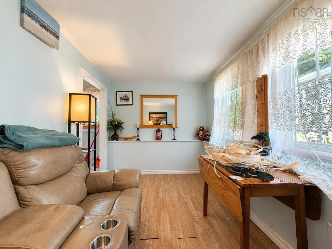
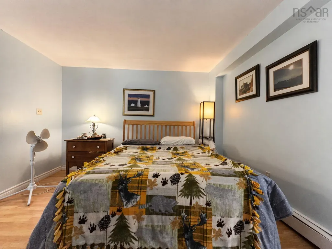
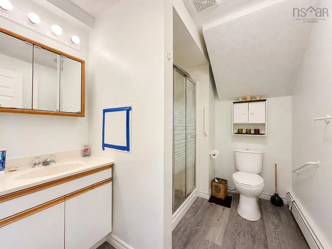
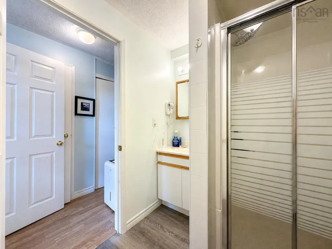
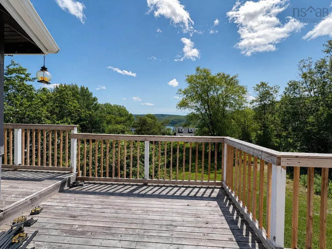
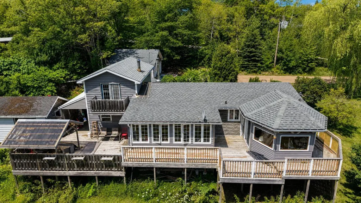
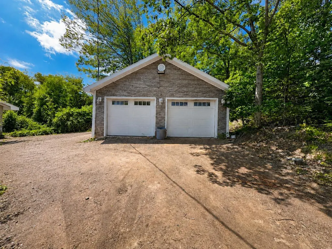
Located in the heart of INGONISH, this property is the total package. LOCATION, SPACE, and INCOME POTENTIAL all in one! Set on a generous 31,000 sq ft lot with municipal water, you're WALKING DISTANCE to the convenience store, bank, post office and a local restaurant!! Total convenience! Step through mature gardens into a mudroom style entry, opening into a spacious kitchen with plenty of cupboard space. The main level offers AMPLE LIVING SPACE, with a dining room and living room in easy reach, plus a bright sunroom off the living area that leads out to the WRAPAROUND DECK. Surrounded by windows to take in the view! Also on the main floor: a bedroom and full bathroom with walk-in shower. Upstairs, the PRIMARY BEDROOM retreat includes a sitting area and its own private balcony. Downstairs, the FINISHED BASEMENT adds another REC ROOM, storage, laundry, and a 3pc bathroom. There is no shortage of room to spread out! Attached to the main house is a SEPARATE 1-BEDROOM, 1-BATHROOM APARTMENT. The perfect IN-LAW SUITE or mortgage helper with GUARANTEED RENTAL INCOME. Outside you'll find a double-door DETACHED GARAGE (wired and insulated), a wide driveway with a large parking area, and an RV PAD with hookups for seasonal guests. Homes offering this much living space, an income-generating suite, AND this location don't come along often. Call your agent today, to make it yours!
| Price History | |
|---|---|
| 7/23/2026 | Listed $495,000 |
General Features
| Sewer | Septic Tank |
|---|---|
| Heating | Baseboard,Furnace,Hot Water,Stove |
| Utilities | Electricity Connected,Phone Connected |
| Possession | To Be Negotiated - Late Fall Preferred. |
| Roof | Asphalt |
| Zoning | HC |
| Gas Y/N | Oil |
| Architectural Style | Other |
| Exclusions | Personal Belongings Of Seller |
| Year Built | 1978 |
| Property Subtype | Single Family Residence |
| Ownership | Freehold |
| Additional Parcels Description | 85141588 |
| County | Victoria |
| New Construction | false |
| Property Type | Residential |
| Attached Garage | false |
| Garage Y/N | true |
| Full Baths | 3 |
| Status | ACTIVE |
| Directions | Located on the water side of the Cabot Trail just before/after Doucette's Convenience. |
| City | Ingonish Beach |
| MLS Area | 209-Victoria County / Baddeck |
| Lot Size Units | Square Feet |
| Lot Size Square Feet | 24999.084 |
| Carport Y/N | false |
| Property Attached Y/N | false |
| Land Lease Y/N | false |
| MLS Area Minor | N/A |
| Additional Parcels Y/N | true |
| Structure Type | Detached |
| Building Area Units | Square Feet |
| Living Area Units | Square Feet |
| Standard Status | Active |
| View | Harbour,Ocean,Other |
| Legal Description | 37873 CABOT TRAIL INGONISH BEACH LAND DWELLINGS GARAGE |
| Construction Materials | Shingle Siding |
| Stories Count | 2 |
| Levels | Two |
| Community Features | Golf,Park,Playground,School Bus Service,Shopping,Ski Hill,Marina,Place of Worship,Beach |
| Other Structures | Deck |
| Patio/Porch Features | Deck,Patio |
Interior Features
| Interior Amenities | High Speed Internet |
|---|---|
| Basement | Full,Finished |
| Flooring | Hardwood,Laminate |
| Heating Y/N | true |
| Fireplace Y/N | true |
| Total Bedrooms | 3 |
| Below Grade Finished Area Unit Type | Square Feet |
| Total Baths | 3 |
| Fireplace Features | Wood Burning Stove |
Exterior Features
| Parking Features | Detached,Wired,Gravel |
|---|---|
| Lot Features | 0.5 to 0.99 Acres,Landscaped |
| Water Source | Municipal |
| Inclusions | To Be Negotiated |
| Lot Size Area | 24999.084 |
| Foundation Details | Concrete Perimeter |
| Building Area Total | 2531 |
| Lot Size Acres | 0.5739 |
| Waterfront Y/N | false |
| Other Equipment | Furnace Rented |
| Road Frontage Type | Public |
| Other Parking | Parking Details(Multi Parking Areas + Rv Utilities),Garage Details(Detached. Wired. Insulated. Built In 2017.) |
Amenities
- Foreclosure
- Views
- Short Sale
- New Construction
- Adult 55+
- Lease To Own
- No Strata Fees
- Furnished
- Primary On Main
- Air Conditioning
- Seller Finance
- Green
- Fixer Upper
- Horse
- Golf
- Fireplace
- Deck
- Garage
- Basement
- Pool
Property vs Single Family Average in B0C 1L0
Price
Year Built
 Information should be deemed reliable but not guaranteed, all representations are approximate, and individual verification is recommended. Copyright ©2017 All rights reserved.
The trademarks REALTOR®, REALTORS® and the REALTOR® logo are controlled by The Canadian Real Estate Association (CREA) and identify real estate professionals who are members of CREA. The trademarks MLS®, Multiple Listing Service® and the associated logos are owned by CREA and identify the quality of services
Information should be deemed reliable but not guaranteed, all representations are approximate, and individual verification is recommended. Copyright ©2017 All rights reserved.
The trademarks REALTOR®, REALTORS® and the REALTOR® logo are controlled by The Canadian Real Estate Association (CREA) and identify real estate professionals who are members of CREA. The trademarks MLS®, Multiple Listing Service® and the associated logos are owned by CREA and identify the quality of services