










Address
2948 Borden Street, Coldbrook, NS
Price
$ 550,000
Property Attributes
- MLS#202617233
- TypeSingle Family
- Listing Status ACTIVE
- CityColdbrook
- AreaAnnapolis Valley
- NeighbourhoodV2
- Postal CodeB4R 1A3
- StyleSingle Family Residence
- Year Built1986
- Price$ 550,000
- Bedrooms4
- Full Bathrooms1
- Half Bathrooms2
- Sqr Footage3011
- Lot Size0.92 Acres
Data Source:
Nova Scotia Association of REALTORS® (NSAR)
Property Description
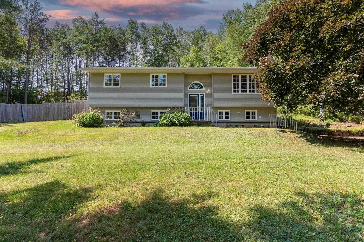
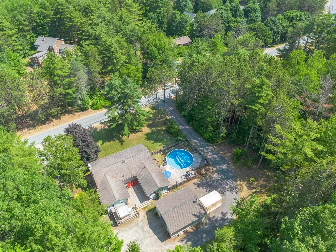
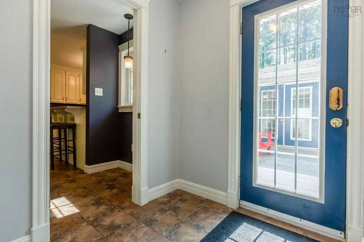
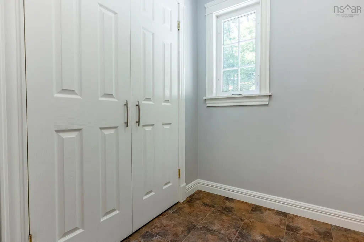
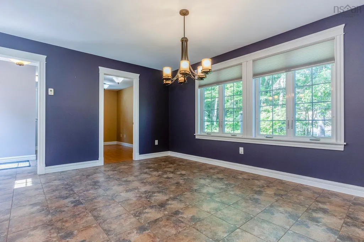
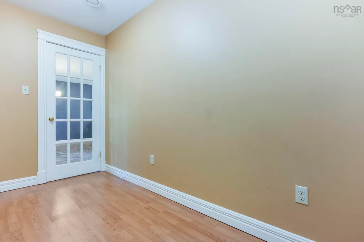
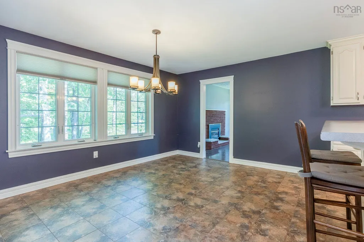
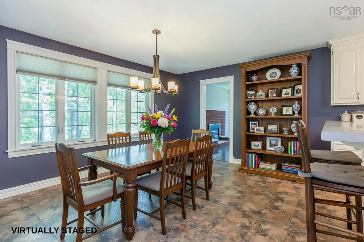
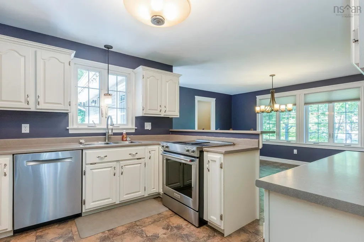
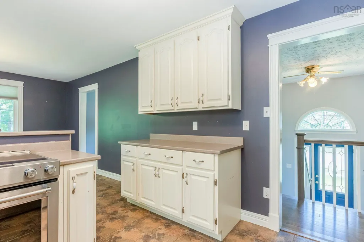
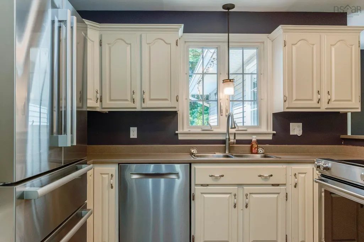
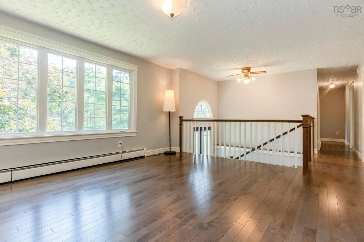
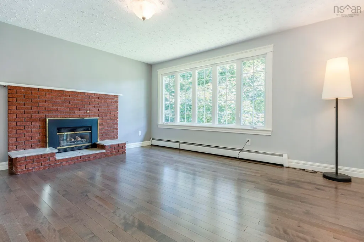
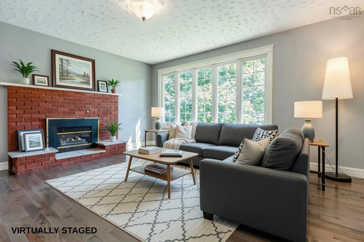
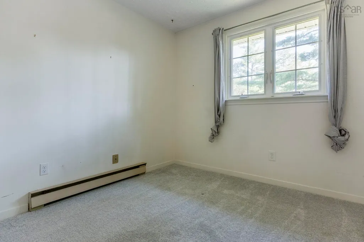
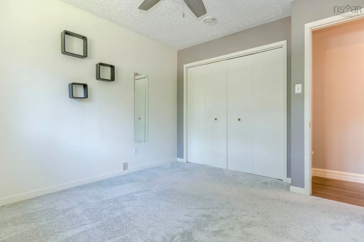
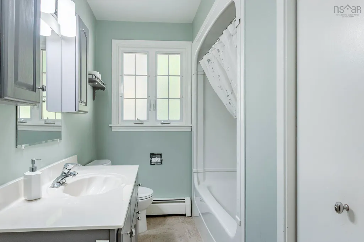
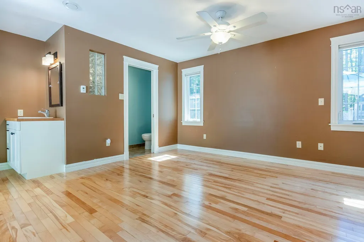
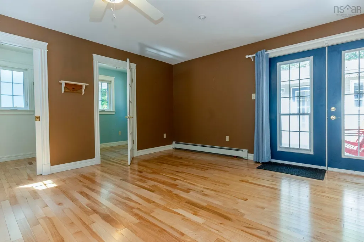
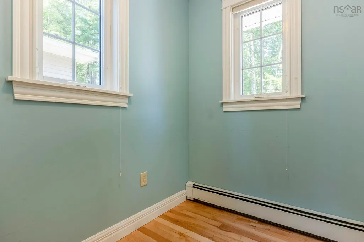
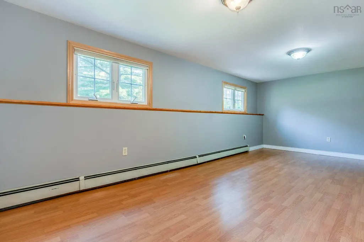
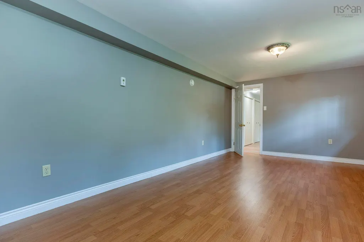
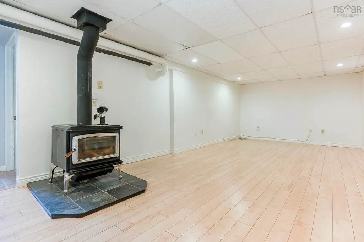
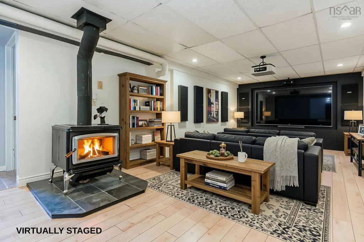
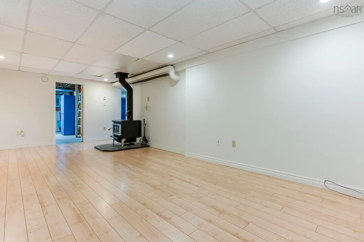
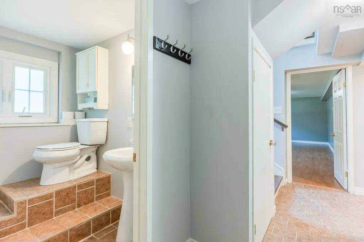
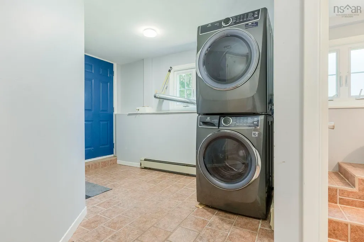
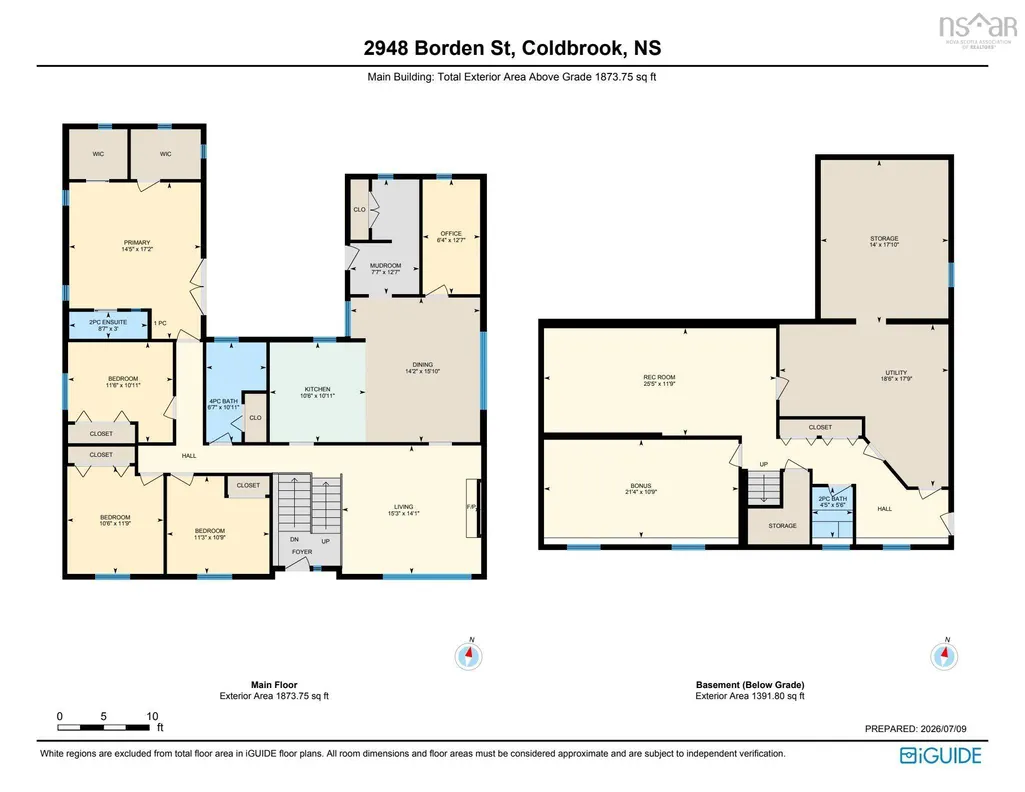
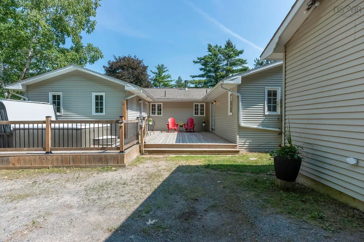
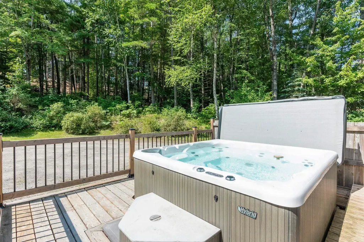
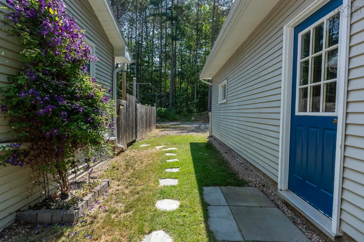
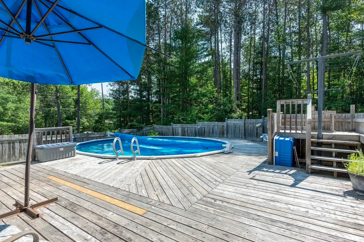
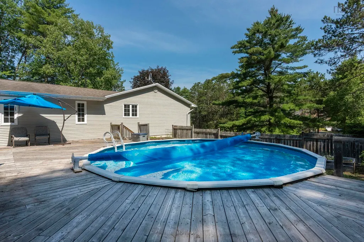
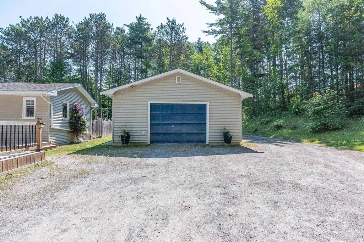
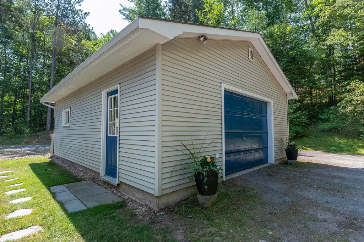
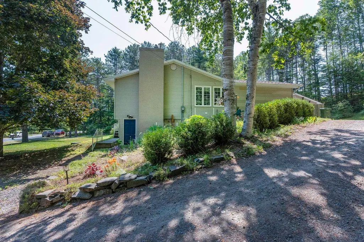
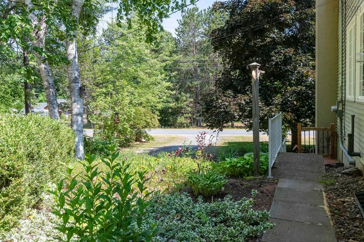
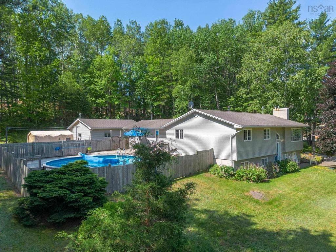
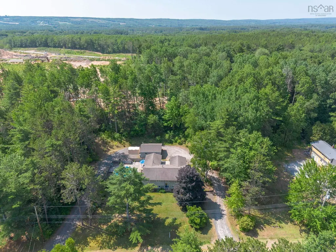
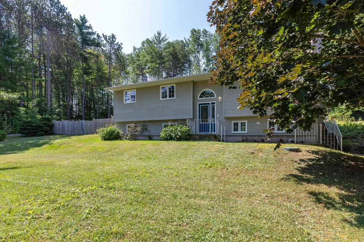
Not your typical split-entry! This substantial home has had two additions, providing several options for families, entertaining, guest space and/or multi-generational living. The back entrance has a large mudroom/closet which leads to the open dining, featuring a walk-in pantry (could also be an office/playroom, etc.). Updated kitchen offers breakfast bar, lots of storage and newer included appliances. The living room features engineered hardwood floors and a cozy propane fireplace (currently disconnected). Down the hall, three carpeted bedrooms are supported by a full bath. The primary suite is just 15 years old and features an ensuite with custom shower, walk-in closet & bonus room (office, nursery or additional closet?) and convenient access to the large deck and hot tub. Downstairs, a generous rec room, spacious media room with woodstove, half bath, utilities, plenty of storage and laundry with walkout side entrance. Outside, you’ll love the fenced pool with expansive decking, circular drive, firepit area and detached, wired garage/workshop. Located in a family-friendly sub-division, minutes to Valley Regional Hospital, Michelin, all amenities and approx. an hour to HRM. Full feature sheet available!
| Elementary School | High School |
|---|---|
| Coldbrook And District School Elementary School | Central Kings Rural High School High School |
| Price History | |
|---|---|
| 7/10/2026 | Listed $625,000 |
| 8/6/2026 | 12$550,000 |
General Features
| Sewer | Septic Tank |
|---|---|
| Heating | Baseboard,Furnace,Hot Water,In Floor,Stove |
| Utilities | Electric,Propane,Cable Connected,Electricity Connected,Phone Connected,Other |
| Possession | Immediate |
| Roof | Asphalt |
| Zoning | A4 |
| Gas Y/N | Oil |
| Year Built | 1986 |
| Property Subtype | Single Family Residence |
| Ownership | Freehold |
| County | Kings |
| New Construction | false |
| Property Type | Residential |
| Attached Garage | false |
| Garage Y/N | true |
| Full Baths | 1 |
| Status | ACTIVE |
| Directions | From Lovett to Laurie Lane, left onto and Pent, right onto Borden |
| City | Coldbrook |
| MLS Area | Kings County |
| Lot Size Units | Square Feet |
| Lot Size Square Feet | 40075.2 |
| Carport Y/N | false |
| Property Attached Y/N | false |
| Land Lease Y/N | false |
| MLS Area Minor | V2 |
| Structure Type | Detached |
| Building Area Units | Square Feet |
| Living Area Units | Square Feet |
| Standard Status | Active |
| High School | Central Kings Rural High School |
| Elementary School | Coldbrook And District School |
| Construction Materials | Brick,Vinyl Siding |
| Virtual Tour | https://unbranded.youriguide.com/2948_borden_st_coldbrook_ns/ |
| Appliances | Stove,Dryer,Washer,Freezer - Stand Up,Refrigerator |
| Levels | Split Entry |
| Community Features | Park,Playground,Recreation Center,School Bus Service,Shopping,Place of Worship |
| Other Structures | Deck,Shed(s) |
| Garage Spaces | 1.5 |
| Patio/Porch Features | Deck |
| Pool Features | Above Ground |
Interior Features
| Interior Amenities | Central Vacuum,Ensuite Bath,See Remarks,High Speed Internet |
|---|---|
| Basement | Full,Partially Finished |
| Flooring | Carpet,Laminate |
| Heating Y/N | true |
| Fireplace Y/N | true |
| Half Baths | 2 |
| Total Bedrooms | 4 |
| Below Grade Finished Area Unit Type | Square Feet |
| Total Baths | 3 |
| Fireplace Features | Propane |
Exterior Features
| Parking Features | Detached,1.5,Wired,Circular Driveway |
|---|---|
| Lot Features | 0.5 to 0.99 Acres,Partially Cleared,Partial Landscaped,Sloping/Terraced |
| Water Source | Drilled Well |
| Inclusions | Fridge, Stove, Dishwasher, Washer/Dryer, Freezer, Hot Tub, Pool & Accessories |
| Lot Size Area | 40075.2 |
| Foundation Details | Concrete Perimeter |
| Building Area Total | 3011 |
| Lot Size Acres | 0.92 |
| Waterfront Y/N | false |
| Other Equipment | Air Exchanger,Fuel Tank(s) |
| Road Frontage Type | Public,Year Round Road |
| Total Parking | 1.5 |
| Other Parking | Parking Details(Circular, Multi),Garage Details(Detached) |
| Covered Spaces | 1.5 |
Amenities
- Foreclosure
- Views
- Short Sale
- New Construction
- Adult 55+
- Lease To Own
- No Strata Fees
- Furnished
- Primary On Main
- Air Conditioning
- Seller Finance
- Green
- Fixer Upper
- Horse
- Golf
- Fireplace
- Deck
- Garage
- Basement
- Pool
Property vs Single Family Average in B4R 1A3
Price
Year Built
 Information should be deemed reliable but not guaranteed, all representations are approximate, and individual verification is recommended. Copyright ©2017 All rights reserved.
The trademarks REALTOR®, REALTORS® and the REALTOR® logo are controlled by The Canadian Real Estate Association (CREA) and identify real estate professionals who are members of CREA. The trademarks MLS®, Multiple Listing Service® and the associated logos are owned by CREA and identify the quality of services
Information should be deemed reliable but not guaranteed, all representations are approximate, and individual verification is recommended. Copyright ©2017 All rights reserved.
The trademarks REALTOR®, REALTORS® and the REALTOR® logo are controlled by The Canadian Real Estate Association (CREA) and identify real estate professionals who are members of CREA. The trademarks MLS®, Multiple Listing Service® and the associated logos are owned by CREA and identify the quality of services