











Address
21 Hillcrest Lane, Upper Burlington, NS
Price
$ 549,900
Property Attributes
- MLS#202615320
- TypeSingle Family
- Listing Status ACTIVE
- CityUpper Burlington
- AreaAnnapolis Valley
- NeighbourhoodV1
- Postal CodeB0N 2A0
- StyleBungalow
- Year Built1973
- Price$ 549,900
- Bedrooms3
- Full Bathrooms2
- Half Bathrooms0
- Sqr Footage1752
- Lot Size5.05 Acres
Data Source:
Nova Scotia Association of REALTORS® (NSAR)
Property Description
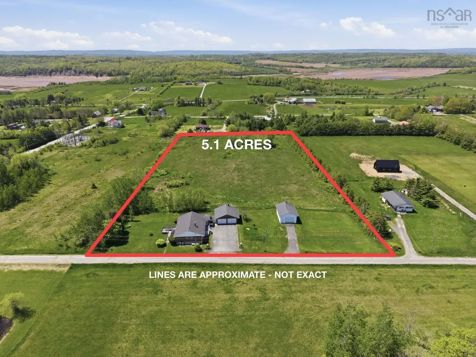
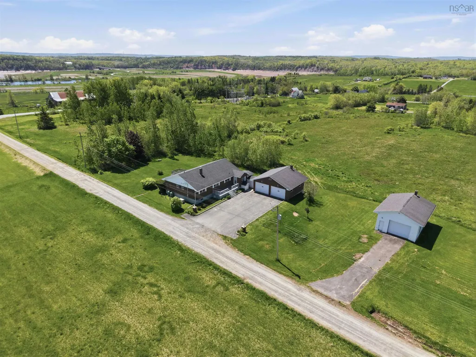
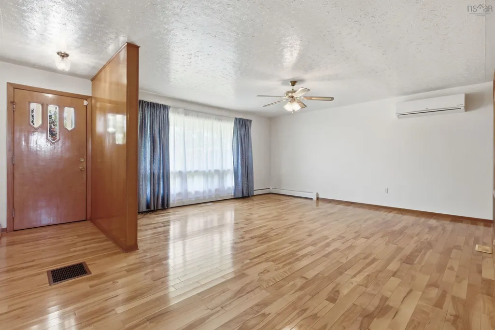
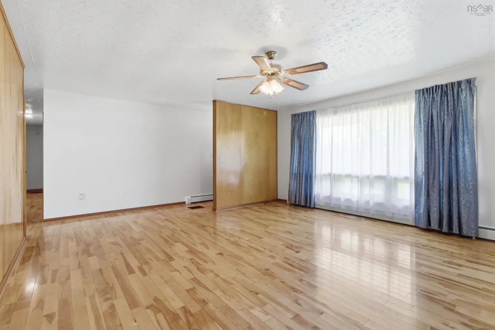
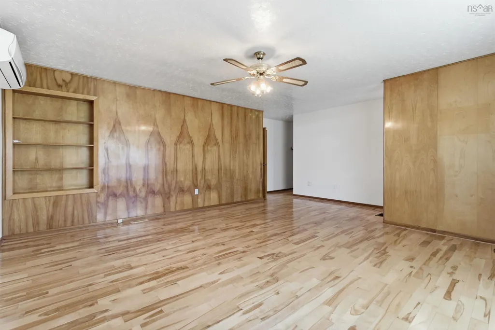
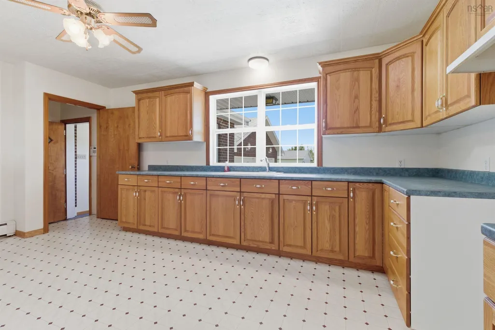
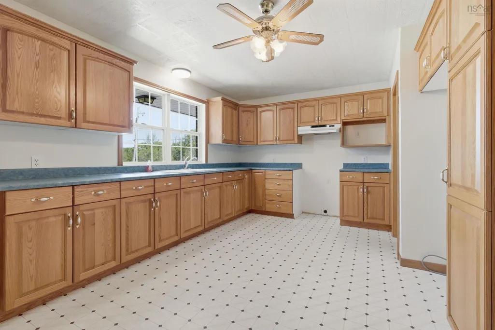
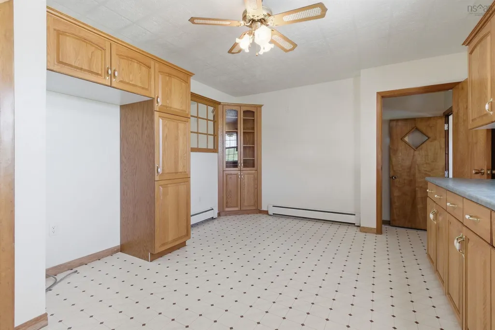
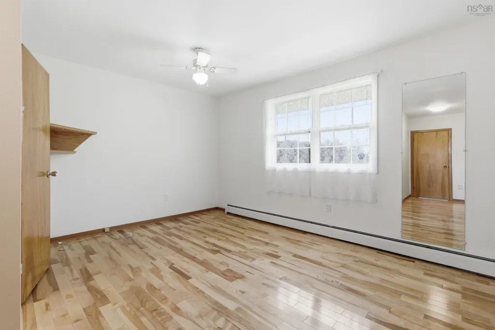
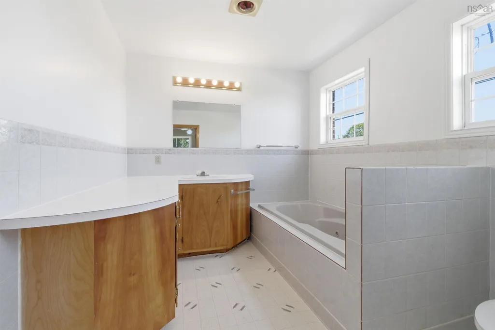
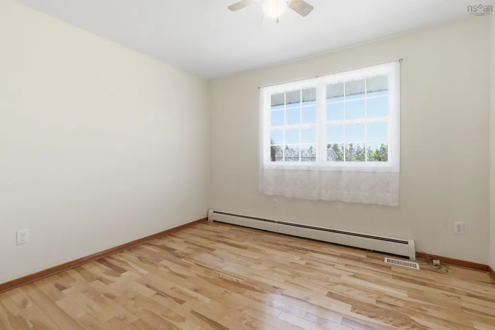
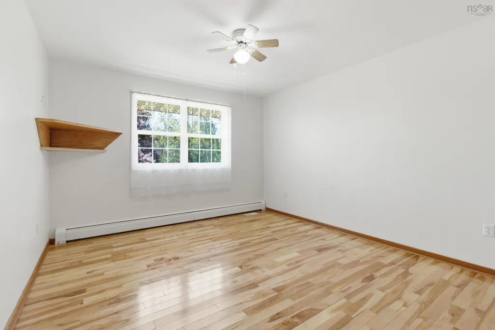
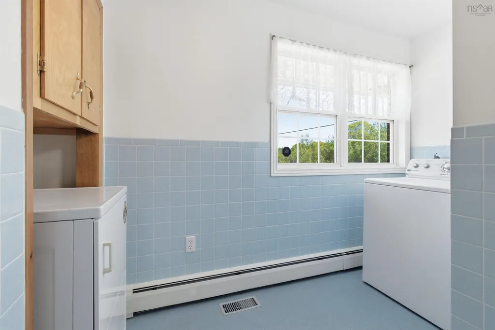
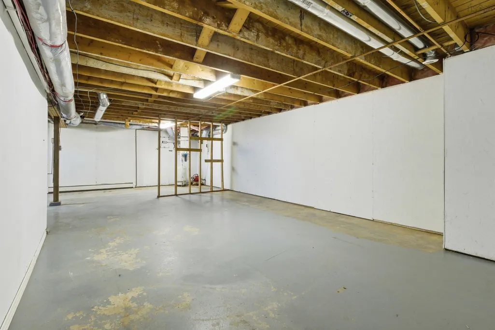
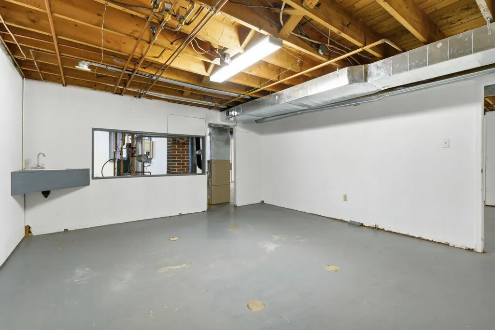
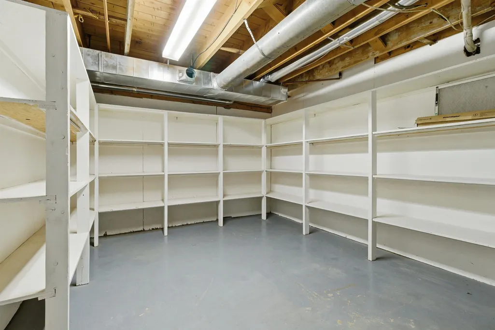
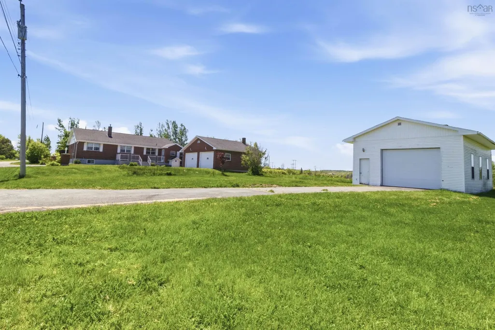
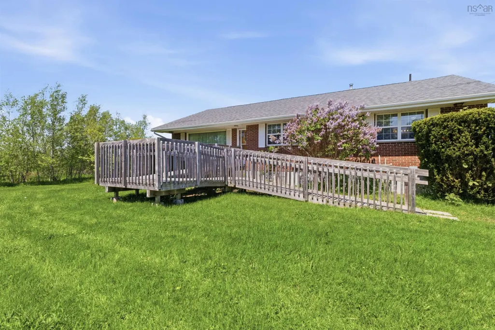
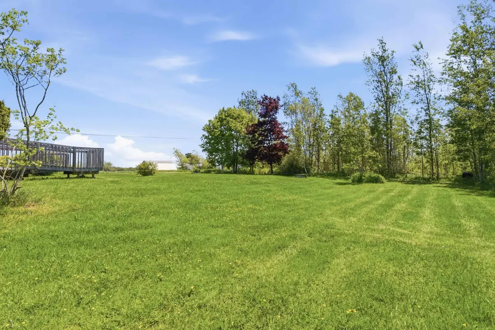
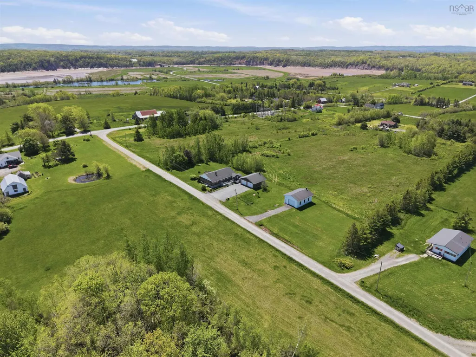
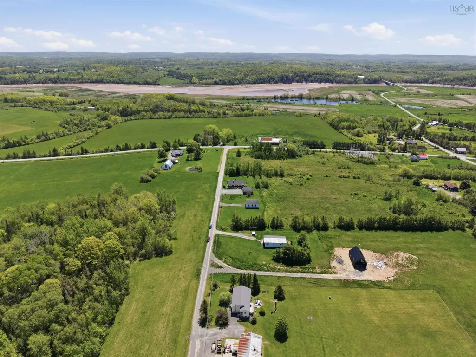
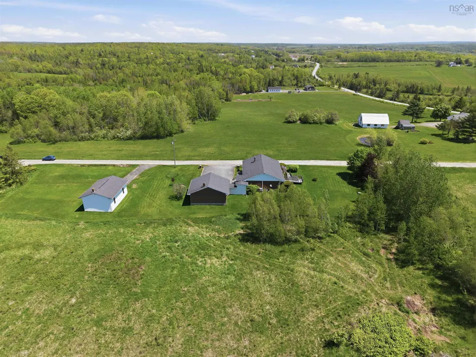
Set on 5.1 acres, this solid brick bungalow offers space, privacy, and plenty of potential for country living. The main floor features a functional kitchen, inviting living room equipped with a ductless heat pump, three well-sized bedrooms, and two baths, including a primary suite with a 3-piece ensuite and relaxing jet tub. The unfinished basement provides a great opportunity to add more finished living space to fit your needs. A double attached garage offers everyday convenience, while the detached single-bay garage is perfect for extra storage, a workshop, or could even be converted into a barn for livestock. A brand-new septic system has just been installed, adding peace of mind for the next owner. The home is also equipped with a propane-fuelled Guardian generator switch that automatically powers on during outages, helping keep the home running smoothly year-round. Located only 15 minutes from Windsor where you'll find all your amenities, and just 40 minutes to the HRM, this property combines rural charm with easy access to city conveniences.
| Elementary School | Middle School | High School |
|---|---|---|
| Brooklyn District Elementary School Elementary School | West Hants Middle School Middle School | Avon View High School High School |
| Price History | |
|---|---|
| 6/23/2026 | Listed $549,900 |
General Features
| Sewer | Septic Tank |
|---|---|
| Heating | Baseboard,Forced Air,Ductless,Hot Water |
| Utilities | Electric,Electricity Connected |
| Possession | Immediate |
| Roof | Asphalt |
| Zoning | AR-2 |
| Gas Y/N | Oil |
| Architectural Style | Bungalow |
| Year Built | 1973 |
| Property Subtype | Single Family Residence |
| Ownership | Estate Sale |
| County | Hants |
| New Construction | false |
| Property Type | Residential |
| Attached Garage | true |
| Garage Y/N | true |
| Full Baths | 2 |
| Status | ACTIVE |
| Directions | Exit off 101 Highway, Right on Wentworth Road,Left on HWY 14, Left on Avondale Road,Right on Lawrence Road,left on Hwy 215,Slight right onto Old walton Road,Right on North River Road,Left on Hillcrest Lane-Civic on the left. |
| City | Upper Burlington |
| MLS Area | Hants County |
| Lot Size Units | Acres |
| Lot Size Square Feet | 219978 |
| Carport Y/N | false |
| Property Attached Y/N | false |
| Land Lease Y/N | false |
| MLS Area Minor | V1 |
| Structure Type | Detached |
| Building Area Units | Square Feet |
| Living Area Units | Square Feet |
| Standard Status | Active |
| High School | Avon View High School |
| Elementary School | Brooklyn District Elementary School |
| Middle/Junior High School | West Hants Middle School |
| Construction Materials | Brick |
| Virtual Tour | https://youriguide.com/21_hillcrest_ln_newport_ns/ |
| Appliances | Range,Dryer,Washer |
| Community Features | Playground |
| Garage Spaces | 3 |
| Spa Features | Bath |
Interior Features
| Interior Amenities | Central Vacuum,High Speed Internet |
|---|---|
| Basement | Full,Unfinished |
| Flooring | Carpet,Hardwood,Vinyl |
| Heating Y/N | true |
| Total Bedrooms | 3 |
| Below Grade Finished Area Unit Type | Square Feet |
| Total Baths | 2 |
Exterior Features
| Parking Features | Attached,Detached,Single,Double,Heated Garage,Wired,Paved |
|---|---|
| Lot Features | 3 to 9.99 Acres,Partially Cleared,Level |
| Water Source | Dug |
| Inclusions | Washer,Dryer,Range |
| Lot Size Area | 5.05 |
| Foundation Details | Concrete Perimeter |
| Spa | true |
| Building Area Total | 1752 |
| Lot Size Acres | 5.05 |
| Waterfront Y/N | false |
| Other Equipment | Air Exchanger,Fuel Tank(s) |
| Total Parking | 3 |
| Other Parking | Garage Details(Double Attached & Detached Single-Bay Garage) |
| Covered Spaces | 3 |
Amenities
- Foreclosure
- Views
- Short Sale
- New Construction
- Adult 55+
- Lease To Own
- No Strata Fees
- Furnished
- Primary On Main
- Air Conditioning
- Seller Finance
- Green
- Fixer Upper
- Horse
- Golf
- Fireplace
- Deck
- Garage
- Basement
- Pool
Property vs Single Family Average in B0N 2A0
Price
Year Built
In The Neighbourhood
New Construction
Garlands Crossing
$ 595,000
- Type
- Single Family
- Size
- 1,386 SqFt
- Rooms
- 2 Beds + 2 Baths
 Information should be deemed reliable but not guaranteed, all representations are approximate, and individual verification is recommended. Copyright ©2017 All rights reserved.
The trademarks REALTOR®, REALTORS® and the REALTOR® logo are controlled by The Canadian Real Estate Association (CREA) and identify real estate professionals who are members of CREA. The trademarks MLS®, Multiple Listing Service® and the associated logos are owned by CREA and identify the quality of services
Information should be deemed reliable but not guaranteed, all representations are approximate, and individual verification is recommended. Copyright ©2017 All rights reserved.
The trademarks REALTOR®, REALTORS® and the REALTOR® logo are controlled by The Canadian Real Estate Association (CREA) and identify real estate professionals who are members of CREA. The trademarks MLS®, Multiple Listing Service® and the associated logos are owned by CREA and identify the quality of services