
Price Reduction










Address
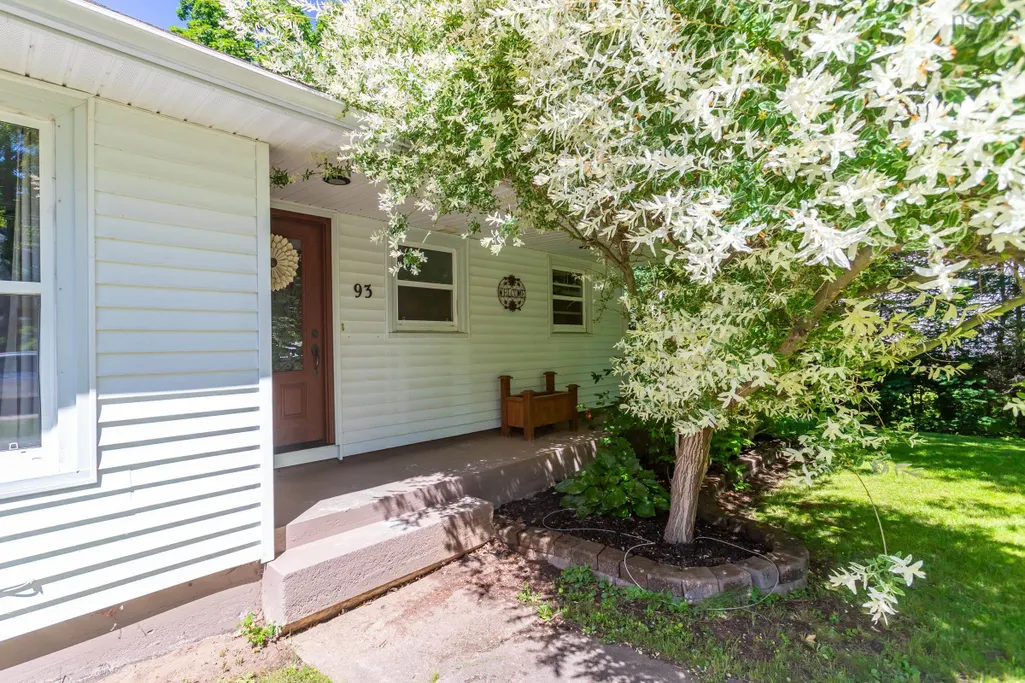
93 School Street, Middleton, NS
Price
$ 349,500
Property Attributes
- MLS#202615238
- TypeSingle Family
- Listing Status CONDITIONAL SALE
- CityMiddleton
- AreaAnnapolis Valley
- NeighbourhoodV3
- Postal CodeB0S 1P0
- StyleBungalow
- Year Built1971
- Price$ 349,500
- Bedrooms4
- Full Bathrooms1
- Half Bathrooms0
- Sqr Footage1282
- Lot Size0.4596 Acres
Data Source:
Nova Scotia Association of REALTORS® (NSAR)
Property Description
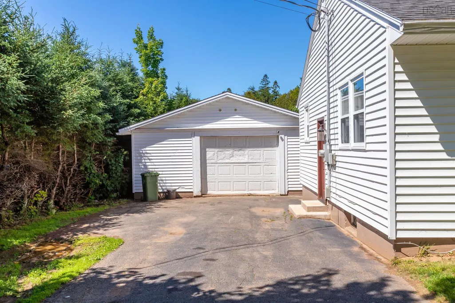
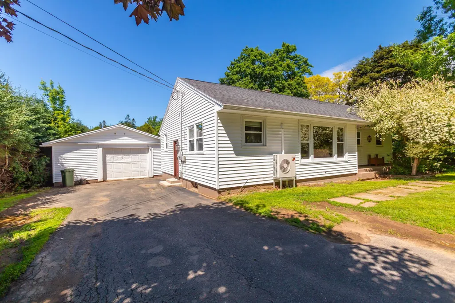
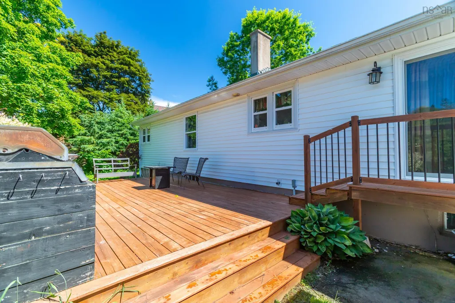
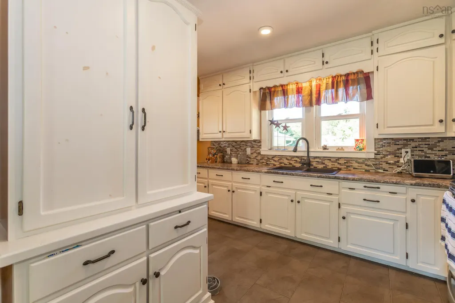
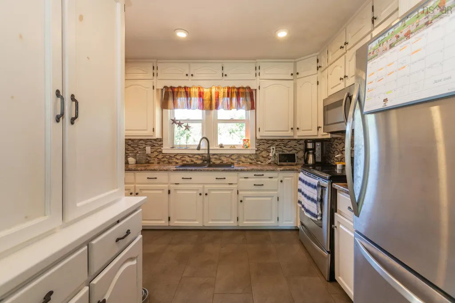
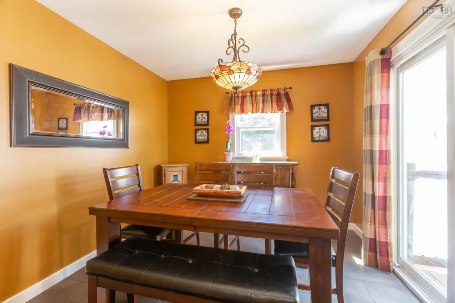
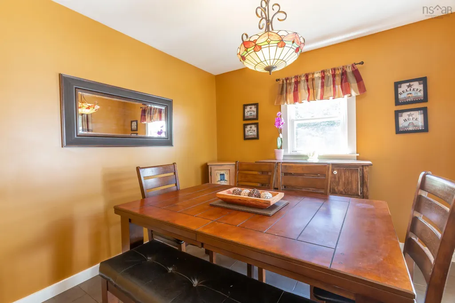
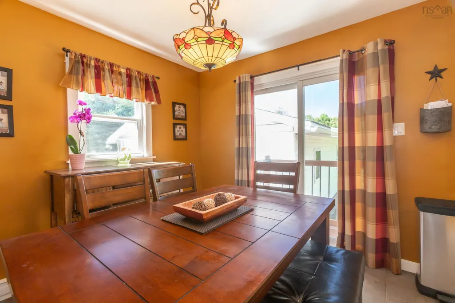
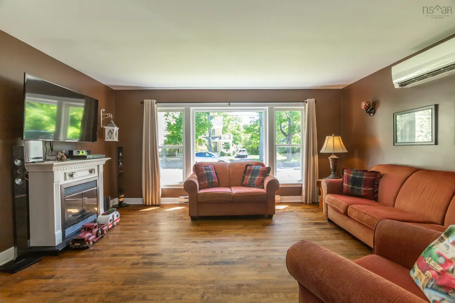
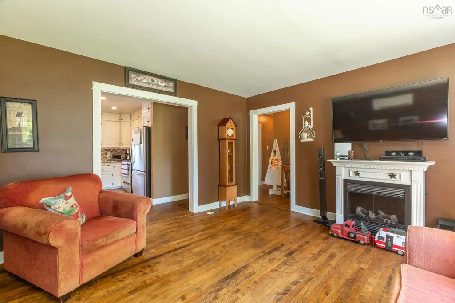
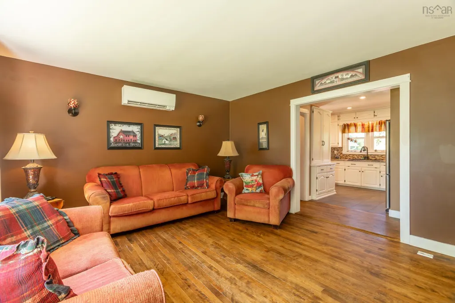
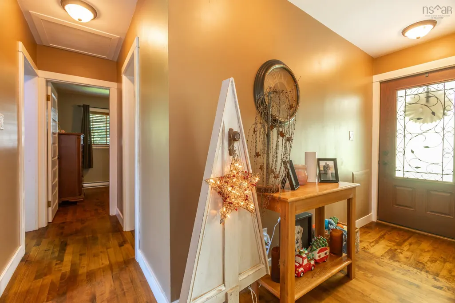
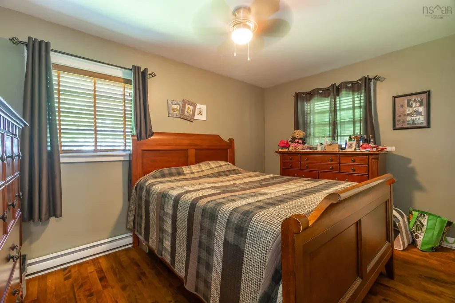
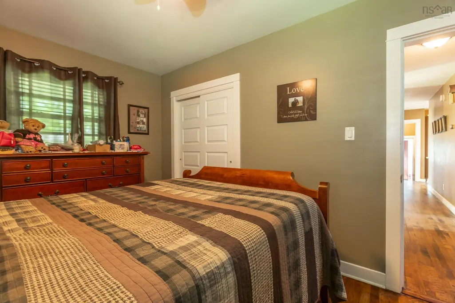
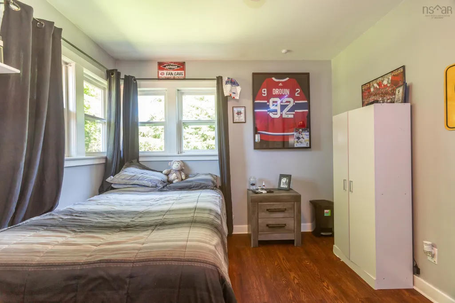
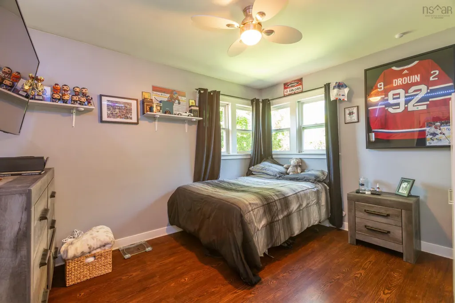
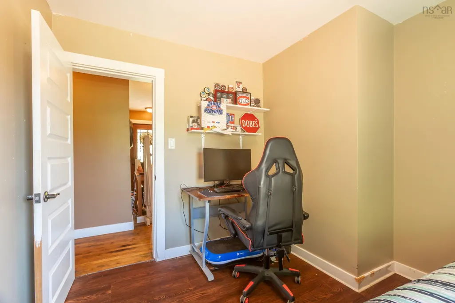
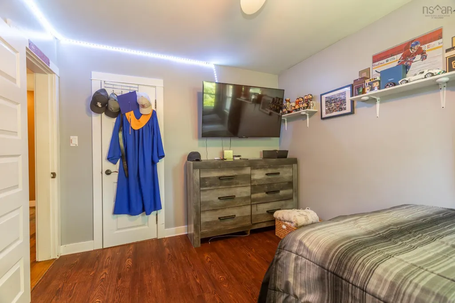
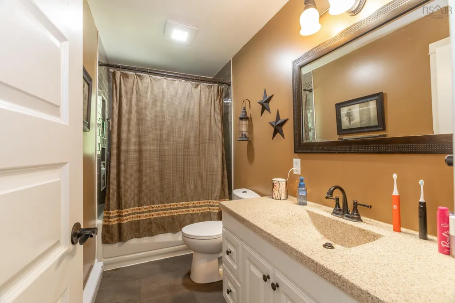
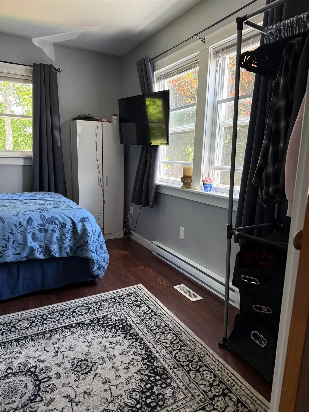
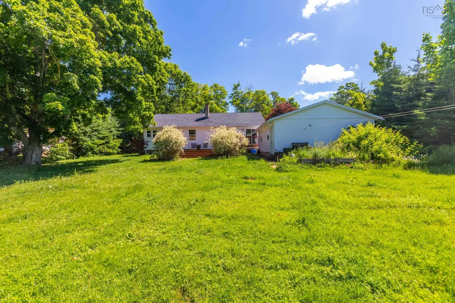
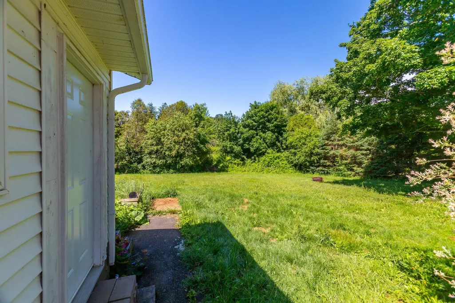
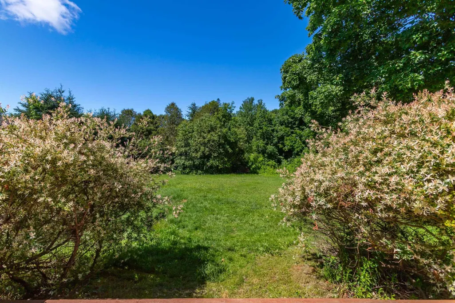
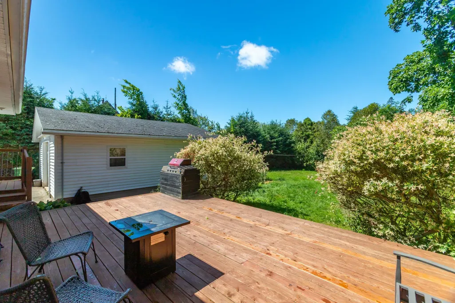
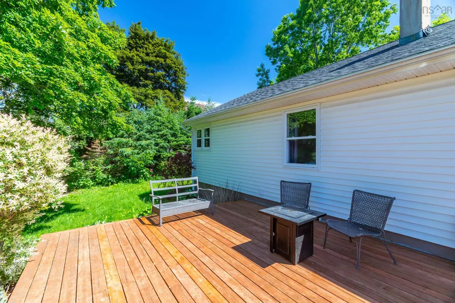
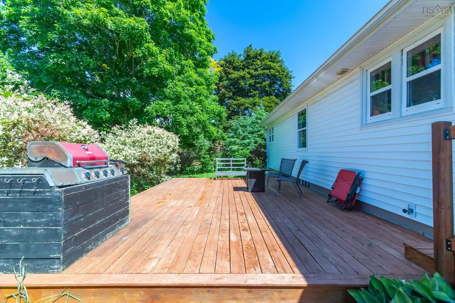
Conveniently located in town and within walking distance to shops, schools, and everyday amenities, this home offers comfortable living in a desirable location. A spacious entryway welcomes you inside and leads up to the main living area, featuring a bright and inviting living room, a functional kitchen with ample workspace, and a separate dining area perfect for family meals and entertaining. The home offers four bedrooms, providing plenty of space for a growing family, guests, or hobbies. One of the bedrooms could easily be converted into a home office, making it ideal for those working remotely or seeking additional flexibility. A full bath completes the layout. The basement is full and undeveloped but has good height if someone wanted to create another finished space. This home is heated with a heat pump. Outside is a rear deck, garage and the half acre lot has space for a garden or whatever you have plans for. With its appealing location and versatile floor plan, this property is a great opportunity for first-time buyers, families, or those looking to enjoy in-town living.
| Elementary School | Middle School |
|---|---|
| Annapolis East Elementary School Elementary School | Middleton Regional High School Middle School |
| Price History | |
|---|---|
| 6/22/2026 | Listed $359,500 |
| 9/4/2026 | 3$349,500 |
General Features
| Sewer | Municipal |
|---|---|
| Heating | Ductless |
| Utilities | Electric,Cable Connected,Electricity Connected,Phone Connected |
| Possession | On Closing |
| Roof | Asphalt |
| Zoning | Res |
| Architectural Style | Bungalow |
| Year Built | 1971 |
| Property Subtype | Single Family Residence |
| Ownership | Freehold |
| County | Annapolis |
| New Construction | false |
| Property Type | Residential |
| Attached Garage | false |
| Garage Y/N | true |
| Full Baths | 1 |
| Status | CONDITIONAL SALE |
| Directions | North on School Street, Past Intersection to property on left |
| City | Middleton |
| MLS Area | Annapolis County |
| Lot Size Units | Square Feet |
| Lot Size Square Feet | 20020.176 |
| Carport Y/N | false |
| Property Attached Y/N | false |
| Land Lease Y/N | false |
| MLS Area Minor | V3 |
| Additional Parcels Y/N | false |
| Structure Type | Detached |
| Building Area Units | Square Feet |
| Living Area Units | Square Feet |
| Standard Status | Active Under Contract |
| Elementary School | Annapolis East Elementary School |
| Tax Assessed Value | 253800 |
| Middle/Junior High School | Middleton Regional High School |
| Construction Materials | Vinyl Siding |
| Appliances | Stove,Refrigerator |
| Community Features | Playground,Near Public Transport,Shopping,Place of Worship |
| Other Structures | Deck |
| Garage Spaces | 1.5 |
| Patio/Porch Features | Deck |
Interior Features
| Interior Amenities | High Speed Internet |
|---|---|
| Basement | Full,Unfinished |
| Flooring | Hardwood,Laminate |
| Heating Y/N | true |
| Total Bedrooms | 4 |
| Below Grade Finished Area Unit Type | Square Feet |
| Total Baths | 1 |
Exterior Features
| Parking Features | Detached,1.5,Double,Paved |
|---|---|
| Lot Features | Under 0.5 Acres,Landscaped,Level |
| Water Source | Municipal |
| Lot Size Area | 20020.176 |
| Foundation Details | Concrete Perimeter |
| Building Area Total | 1282 |
| Lot Size Acres | 0.4596 |
| Waterfront Y/N | false |
| Other Equipment | No Rental Equipment |
| Road Frontage Type | Public,Year Round Road |
| Total Parking | 3.5 |
| Other Parking | Garage Details(Detached) |
| Covered Spaces | 1.5 |
Amenities
- Foreclosure
- Views
- Short Sale
- New Construction
- Adult 55+
- Lease To Own
- No Strata Fees
- Furnished
- Primary On Main
- Air Conditioning
- Seller Finance
- Green
- Fixer Upper
- Horse
- Golf
- Fireplace
- Deck
- Garage
- Basement
- Pool
Property vs Single Family Average in B0S 1P0
Price
Year Built
 Information should be deemed reliable but not guaranteed, all representations are approximate, and individual verification is recommended. Copyright ©2017 All rights reserved.
The trademarks REALTOR®, REALTORS® and the REALTOR® logo are controlled by The Canadian Real Estate Association (CREA) and identify real estate professionals who are members of CREA. The trademarks MLS®, Multiple Listing Service® and the associated logos are owned by CREA and identify the quality of services
Information should be deemed reliable but not guaranteed, all representations are approximate, and individual verification is recommended. Copyright ©2017 All rights reserved.
The trademarks REALTOR®, REALTORS® and the REALTOR® logo are controlled by The Canadian Real Estate Association (CREA) and identify real estate professionals who are members of CREA. The trademarks MLS®, Multiple Listing Service® and the associated logos are owned by CREA and identify the quality of services