
Waterfront











Address
57 Learys Cove Road, East Dover, NS
Price
$ 549,000
Property Attributes
- MLS#202614931
- TypeSingle Family
- Listing Status ACTIVE
- CityEast Dover
- AreaHalifax - Dartmouth
- Neighbourhood40-B
- Postal CodeB3Z 3W7
- StyleSingle Family Residence
- Price$ 549,000
- Bedrooms4
- Full Bathrooms2
- Half Bathrooms0
- Sqr Footage1525
- Lot Size0.7948 Acres
Data Source:
Nova Scotia Association of REALTORS® (NSAR)
Property Description
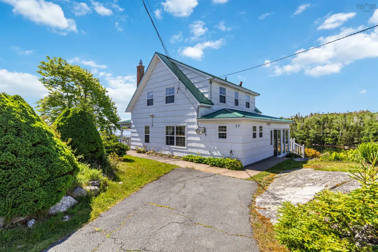
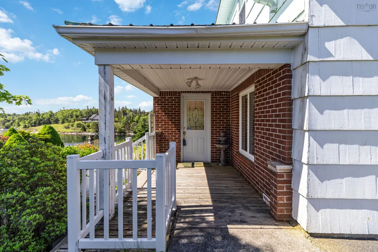
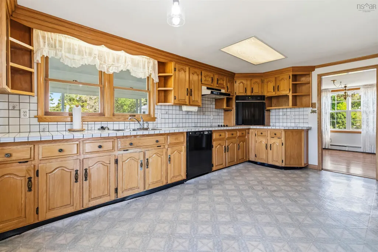
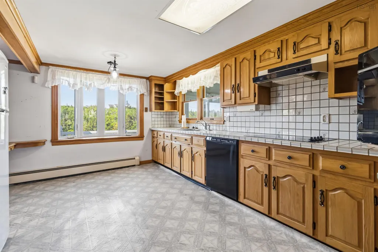
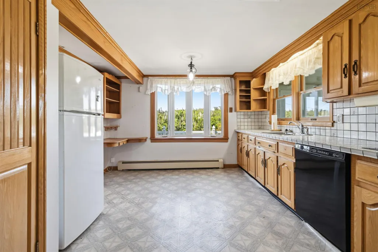
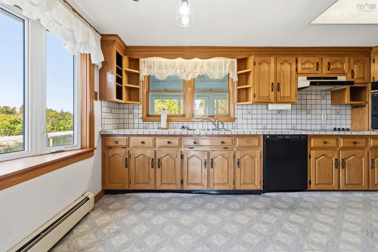
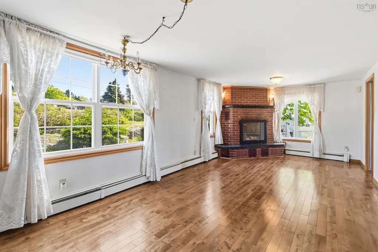
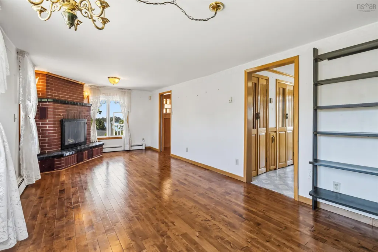
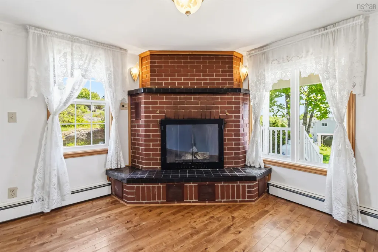
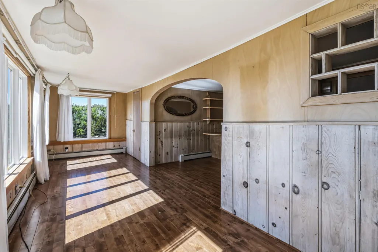
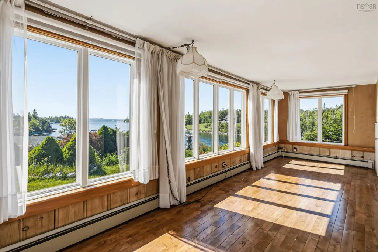
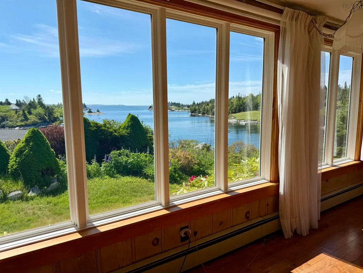
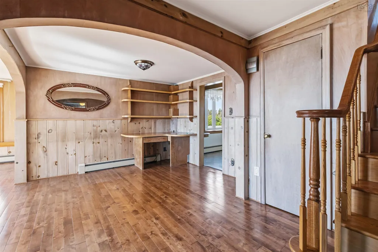
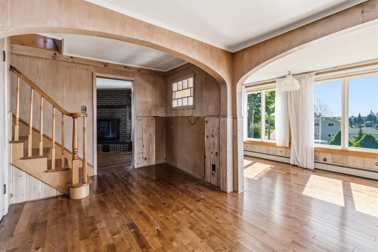
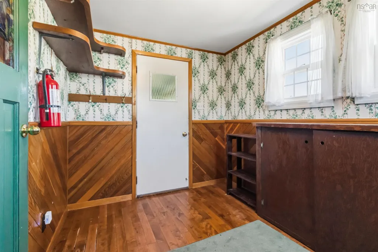
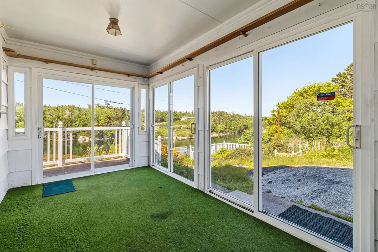
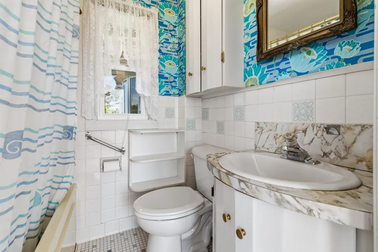
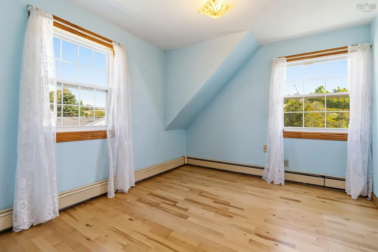
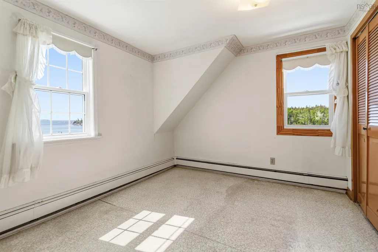
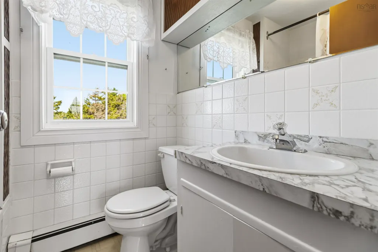
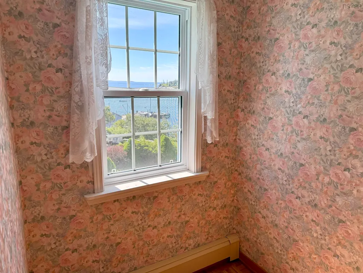
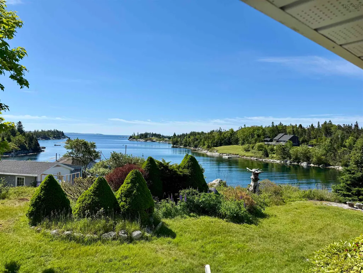
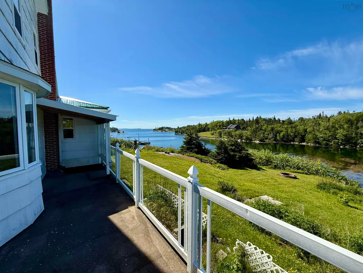
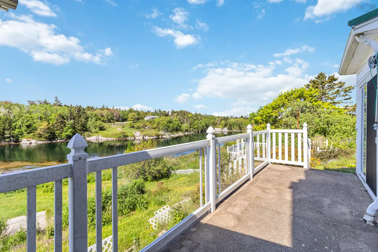
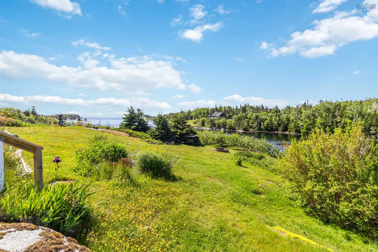
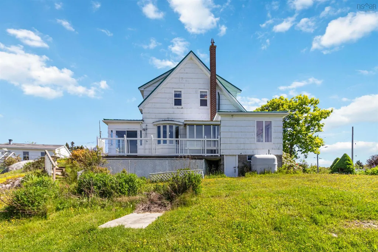
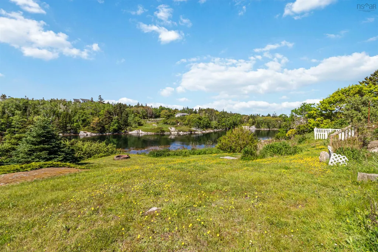
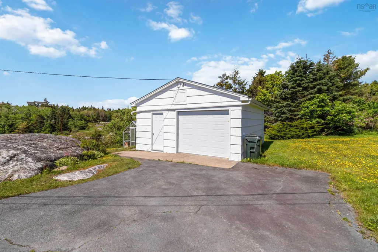
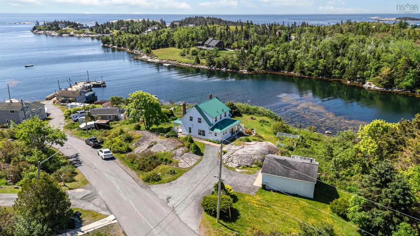
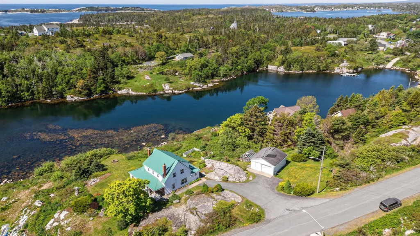
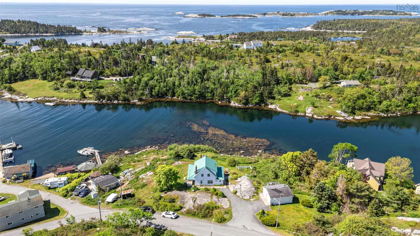
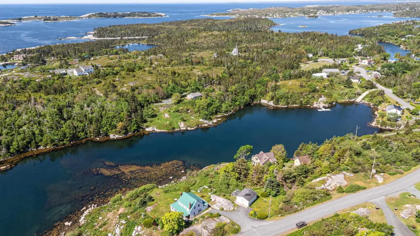
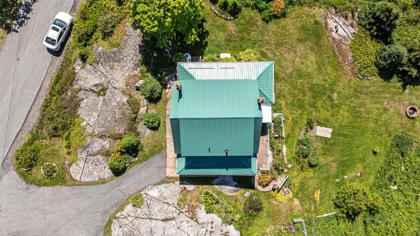
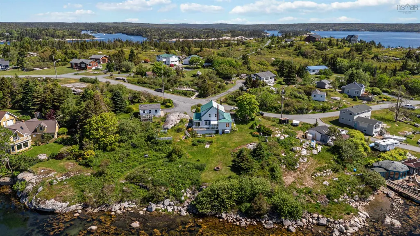
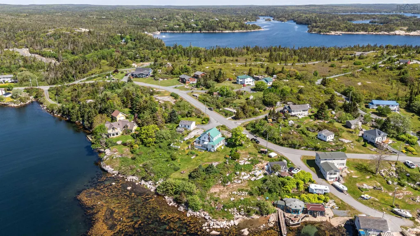
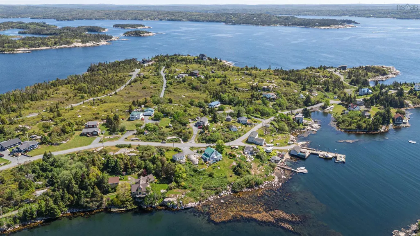
57 Learys Cove Road is a well-maintained oceanfront charmer that harmonizes classic character with thoughtful modern updates, including a metal roof, upgraded windows, Generac generator and more. Set on 162' of direct frontage on Learys Cove, the property offers sweeping panoramic water views and outstanding potential as a summer home, cottage or year-round residence. The main level features a bright living room with hardwood floors and water views, a large family room with hardwood and a cozy fireplace, and a convenient 4-piece bathroom off the living room. The eat-in kitchen provides abundant cabinetry with vinyl flooring and in kitchen laundry. The mudroom houses the electric and generator panels; the dedicated Generac system ensures uninterrupted year-round power. Upstairs are four bedrooms and a second 4-piece bathroom — three bedrooms with hardwood and one with vinyl — all enjoying excellent views. A three-season sunroom with three patio doors adds versatile living space and direct outdoor access. The grounds are attractively landscaped with flowers, shrubs, wild apple, blueberry bushes and feature a wheelchair-accessible front patio with outstanding views plus rear deck with more cove views. Outbuildings include a wired 24'X20' detached garage and a greenhouse, and the paved driveway accommodates multiple vehicles for easy entertaining. Water is supplied by cistern. Located in close-knit East Dover near the government wharf, Village Green park and community centre. Originally built circa 1897 and owned by one family, this estate sale is offered “As is, where is.” Contact your agent to schedule a viewing.
| Elementary School | Middle School | High School |
|---|---|---|
| Atlantic Memorial - Terence Bay Elementary School (Atlantic Memorial) Elementary School | Brookside Junior High School Middle School | Bay View High School High School |
| Price History | |
|---|---|
| 6/19/2026 | Listed $669,000 |
| 7/2/2026 | 12$589,000 |
| 7/28/2026 | 7$549,000 |
General Features
| Sewer | Septic Tank |
|---|---|
| Heating | Baseboard,Fireplace(s),Hot Water |
| Utilities | Cable Connected,Electricity Connected,Phone Connected |
| Possession | Immediate |
| Roof | Metal |
| Zoning | RRA-1 |
| Gas Y/N | Oil |
| Property Subtype | Single Family Residence |
| Ownership | Power of Sale |
| Waterfront Features | Waterfront,Harbour,Ocean Front,Access: Harbour,Ocean Access,Salt Water |
| County | Halifax |
| New Construction | false |
| Property Type | Residential |
| Attached Garage | false |
| Garage Y/N | true |
| Full Baths | 2 |
| Status | ACTIVE |
| Directions | Prospect Road to East Dover, East Dover Road to Learys Cove Road |
| City | East Dover |
| MLS Area | 40-Timberlea, Prospect, St. Margaret's Bay |
| Lot Size Units | Square Feet |
| Lot Size Square Feet | 34621.488 |
| Carport Y/N | false |
| Property Attached Y/N | false |
| Land Lease Y/N | false |
| MLS Area Minor | 40-B |
| Structure Type | Detached |
| Building Area Units | Square Feet |
| Living Area Units | Square Feet |
| Standard Status | Active |
| View | Bay,Harbour,Ocean |
| High School | Bay View High School |
| Elementary School | Atlantic Memorial - Terence Bay Elementary School (Atlantic Memorial) |
| Body of Water | Learys Cove |
| Middle/Junior High School | Brookside Junior High School |
| Construction Materials | Brick,Shingle Siding |
| Stories Count | 2 |
| Accessibility | Wheelchair Access |
| Virtual Tour | https://www.youtube.com/watch?v=z0R_92D_tdQ |
| Appliances | Central Vacuum,Glass Cooktop,Oven,Dryer,Washer,Refrigerator |
| Levels | 2 Storey |
| Community Features | Park,Playground,Recreation Center,School Bus Service |
| Other Structures | Deck |
| Garage Spaces | 1.5 |
| Spa Features | Bath |
| Patio/Porch Features | Deck,Patio |
Interior Features
| Interior Amenities | High Speed Internet |
|---|---|
| Flooring | Hardwood,Tile,Vinyl |
| Heating Y/N | true |
| Fireplace Y/N | true |
| Total Bedrooms | 4 |
| Below Grade Finished Area Unit Type | Square Feet |
| Total Baths | 2 |
| Fireplace Features | Fireplace(s) |
Exterior Features
| Parking Features | Detached,1.5,Wired,Double,Paved |
|---|---|
| Lot Features | 0.5 to 0.99 Acres,Partial Landscaped,Sloping/Terraced |
| Water Source | Cistern |
| Inclusions | Appliances, Window Coverings, Bathroom Mirrors |
| Lot Size Area | 34621.488 |
| Foundation Details | Block,Other,Pillar/Post/Pier,Stone |
| Spa | true |
| Building Area Total | 1525 |
| Lot Size Acres | 0.7948 |
| Waterfront Y/N | true |
| Other Equipment | Sump Pump,Fuel Tank(s) |
| Road Frontage Type | Public |
| Frontage Length | Water Frontage: 156 Feet |
| Total Parking | 3.5 |
| Other Parking | Parking Details(Paved Multi),Garage Details(Detached 1.5) |
| Covered Spaces | 1.5 |
Amenities
- Foreclosure
- Views
- Short Sale
- New Construction
- Adult 55+
- Lease To Own
- No Strata Fees
- Furnished
- Primary On Main
- Air Conditioning
- Seller Finance
- Green
- Fixer Upper
- Horse
- Golf
- Fireplace
- Deck
- Garage
- Basement
- Pool
Property vs Single Family Average in B3Z 3W7
Price
 Information should be deemed reliable but not guaranteed, all representations are approximate, and individual verification is recommended. Copyright ©2017 All rights reserved.
The trademarks REALTOR®, REALTORS® and the REALTOR® logo are controlled by The Canadian Real Estate Association (CREA) and identify real estate professionals who are members of CREA. The trademarks MLS®, Multiple Listing Service® and the associated logos are owned by CREA and identify the quality of services
Information should be deemed reliable but not guaranteed, all representations are approximate, and individual verification is recommended. Copyright ©2017 All rights reserved.
The trademarks REALTOR®, REALTORS® and the REALTOR® logo are controlled by The Canadian Real Estate Association (CREA) and identify real estate professionals who are members of CREA. The trademarks MLS®, Multiple Listing Service® and the associated logos are owned by CREA and identify the quality of services