
Address
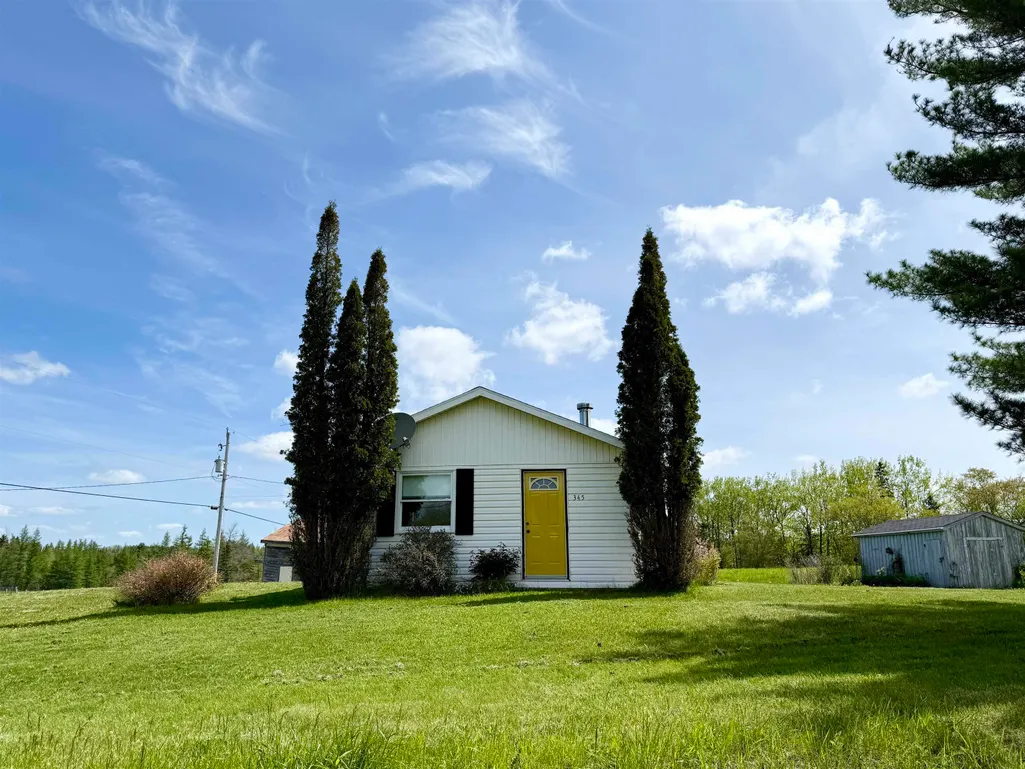
345 Murchyville Road, Murchyville, NS
Price
$ 199,900
Property Attributes
- MLS#202613520
- TypeSingle Family
- Listing Status ACTIVE
- CityMurchyville
- AreaHalifax - Dartmouth
- Neighbourhood35-A
- Postal CodeB0N 1X0
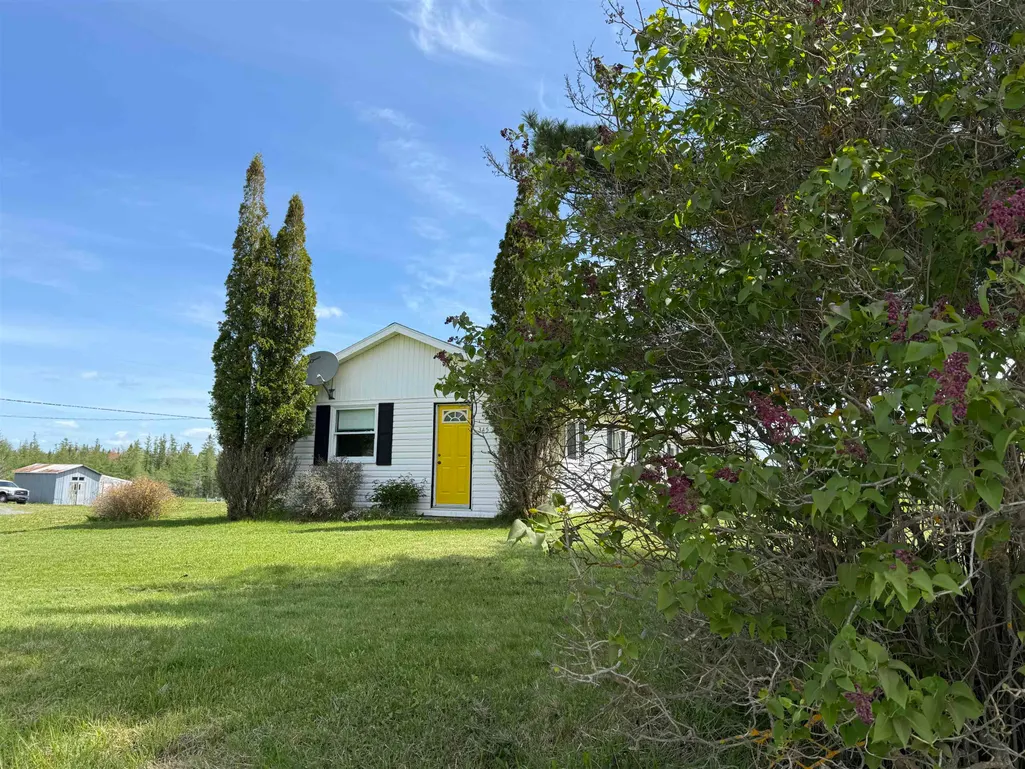
- StyleBungalow
- Year Built1972
- Price$ 199,900
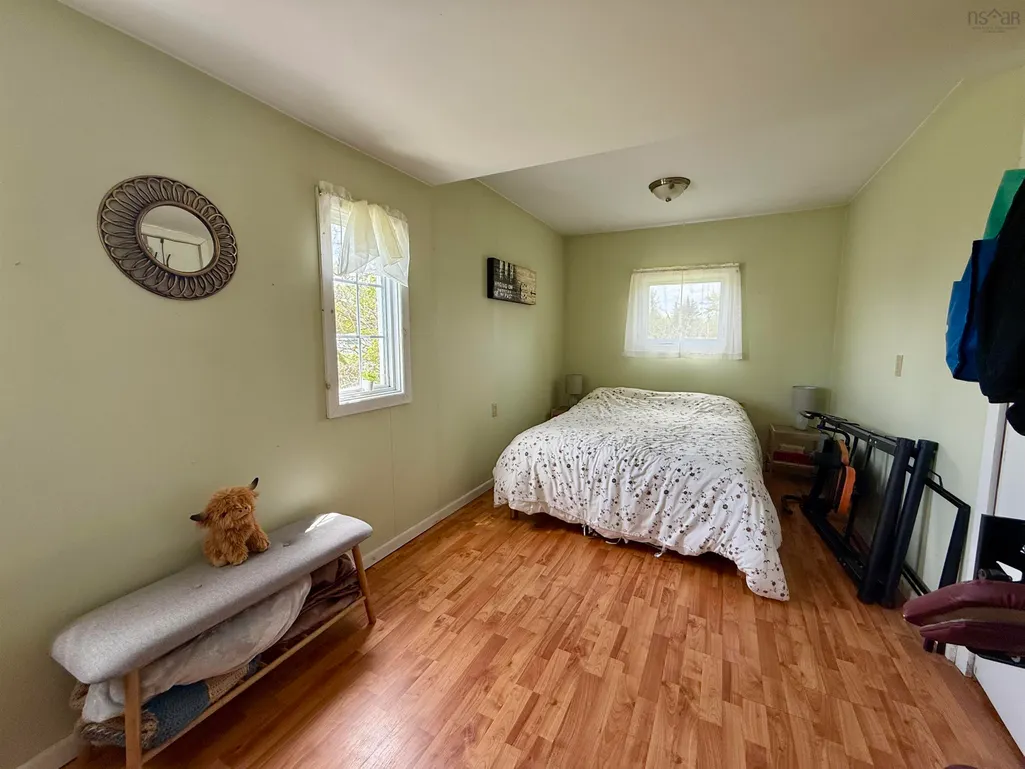
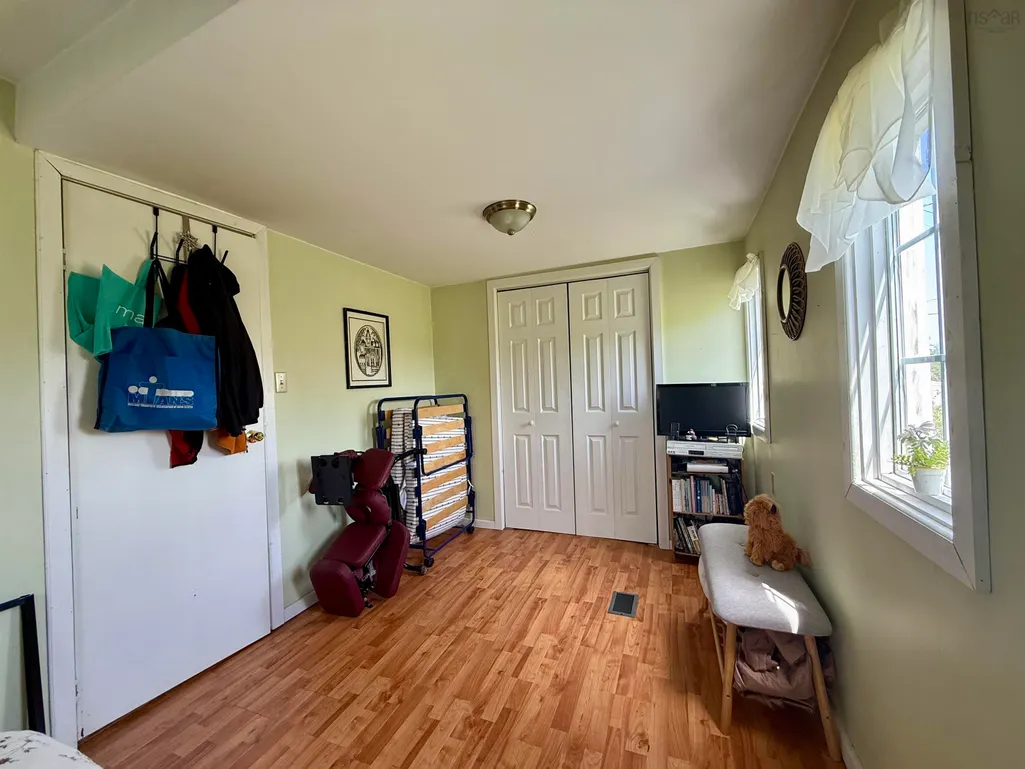
- Bedrooms2
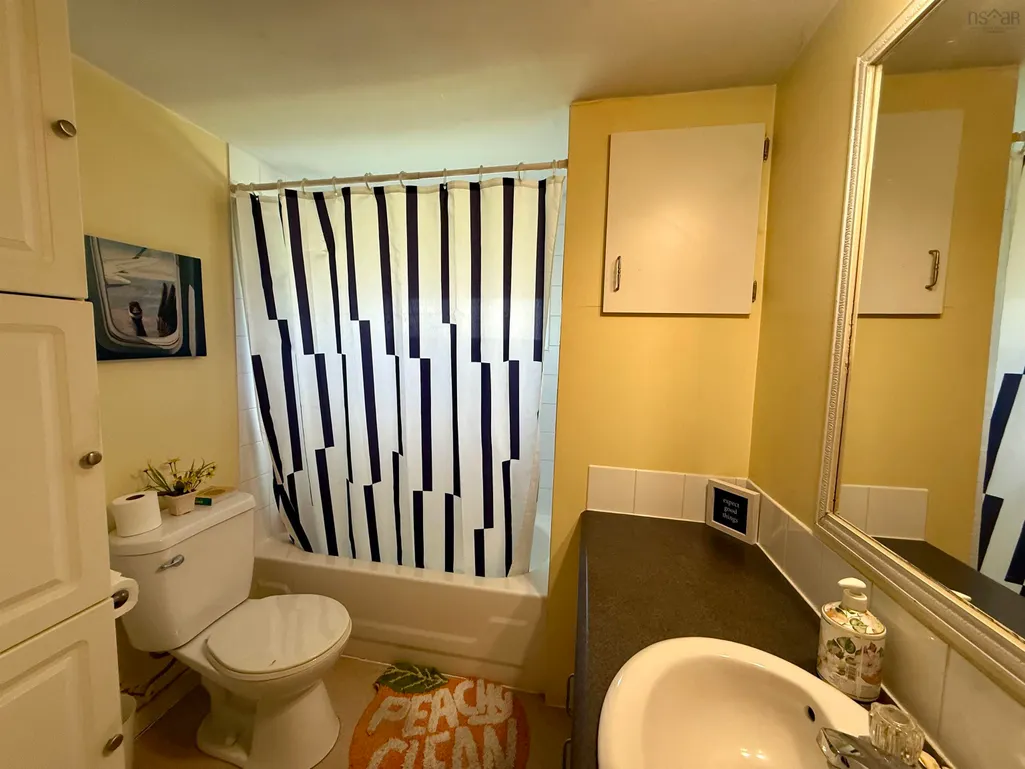
- Full Bathrooms1
- Half Bathrooms0
- Sqr Footage960
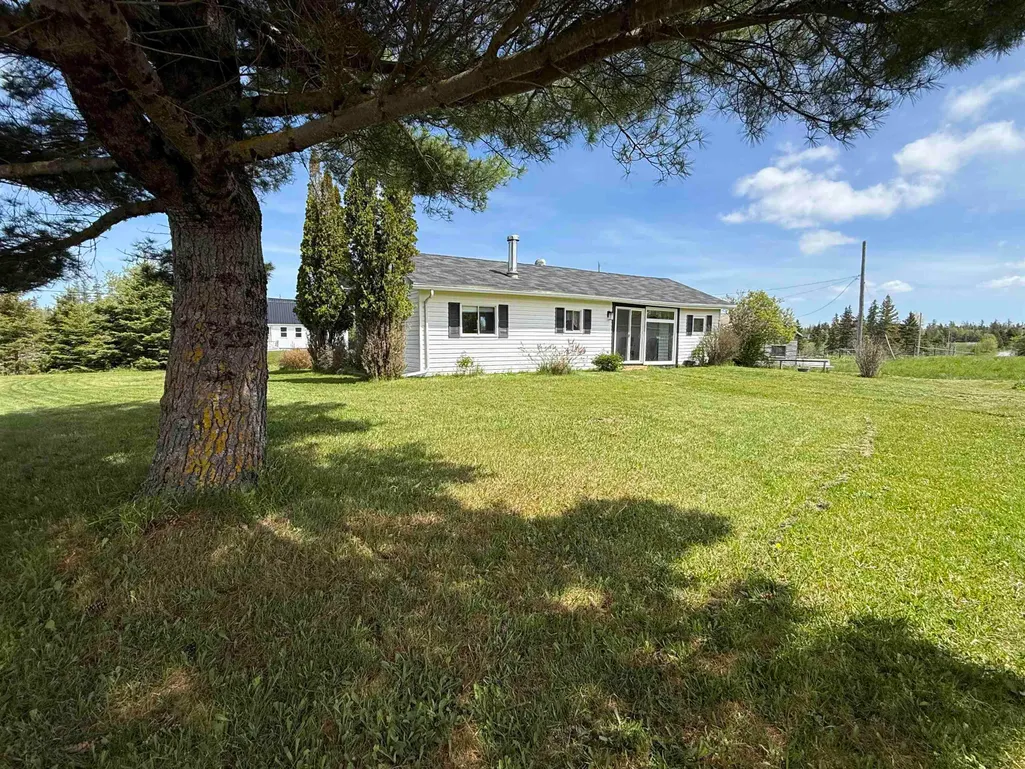
- Lot Size0.5342 Acres
Data Source:
Nova Scotia Association of REALTORS® (NSAR)
Property Description
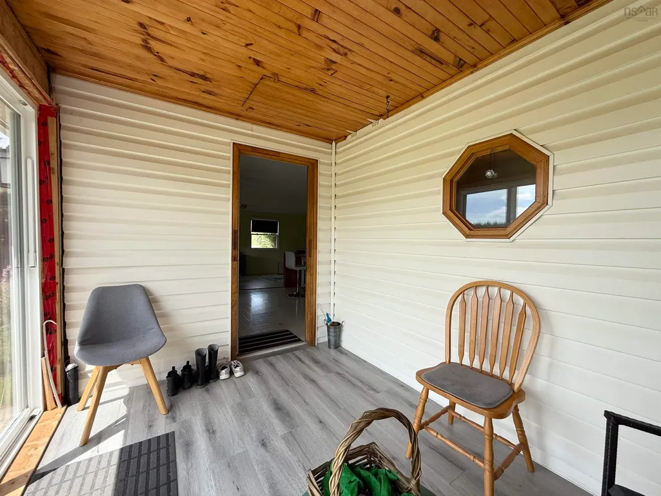
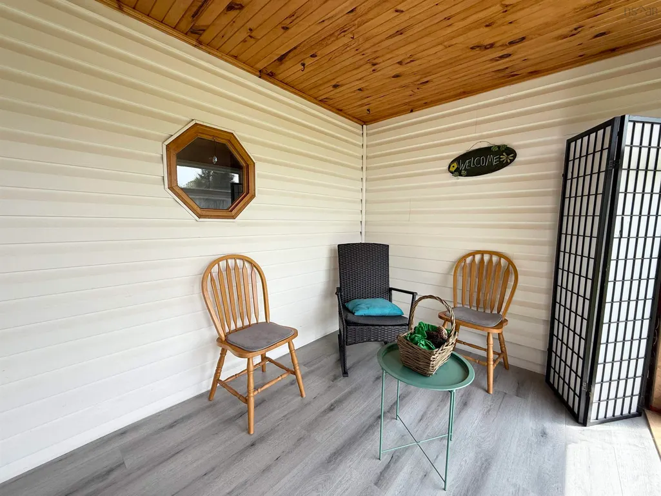
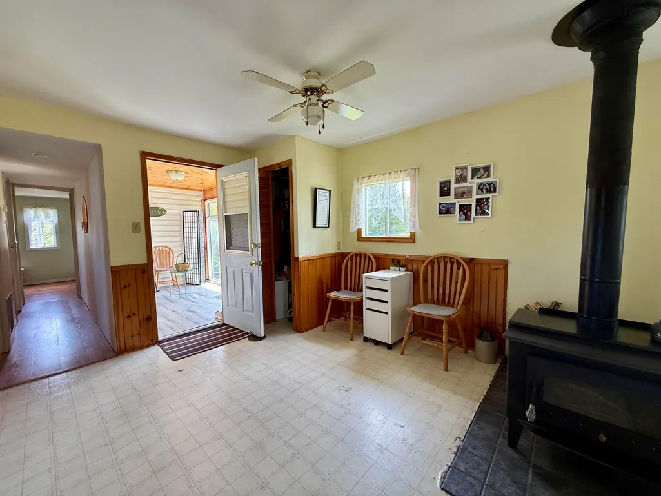
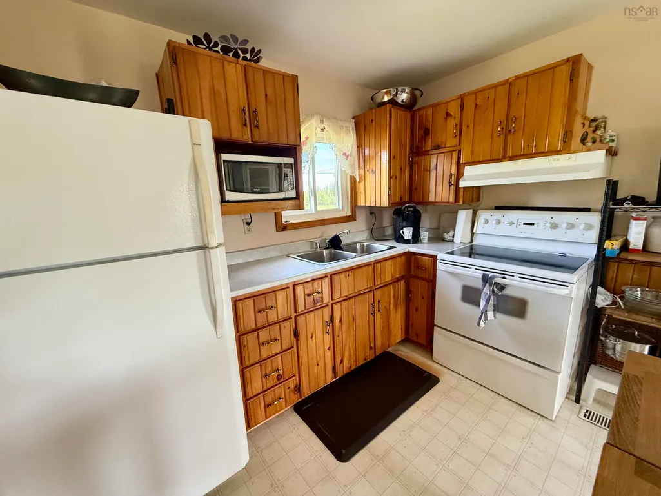
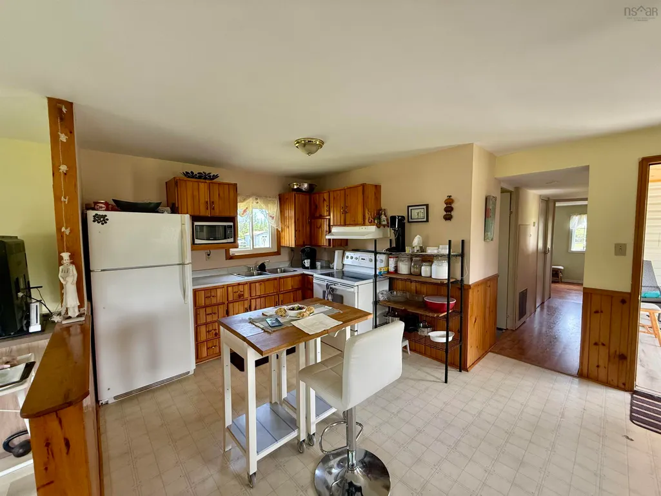
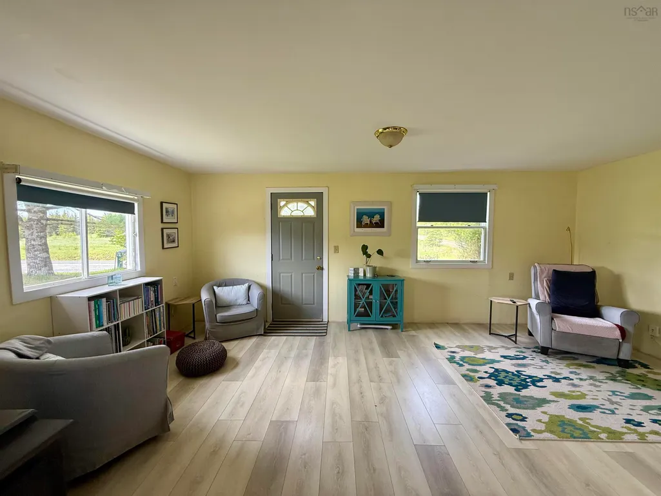
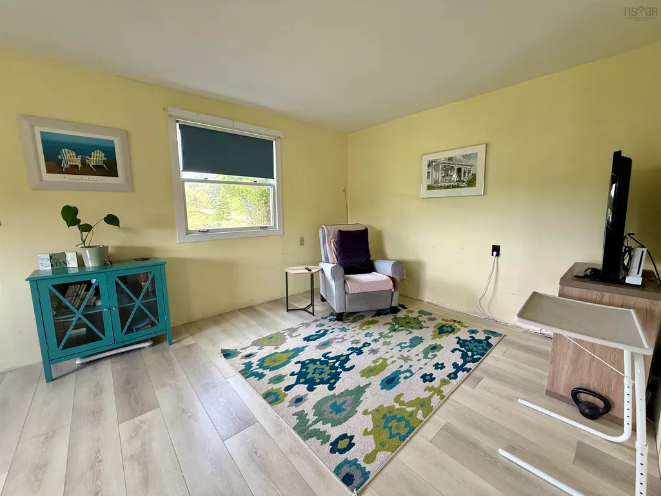
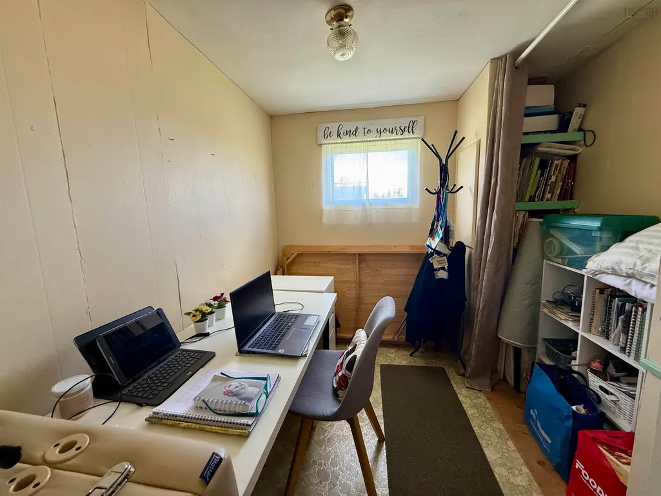
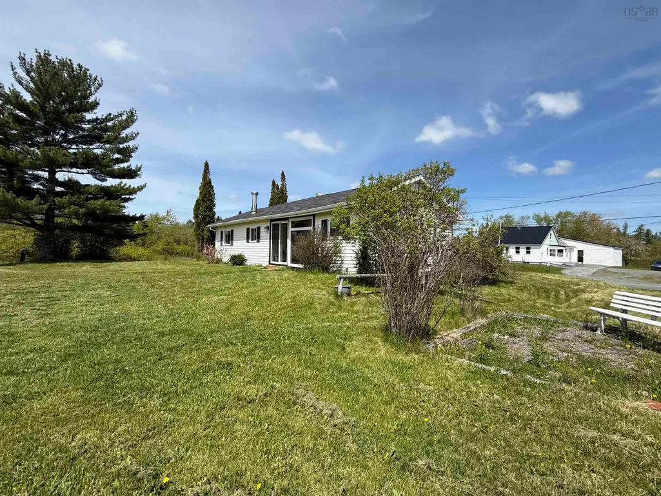
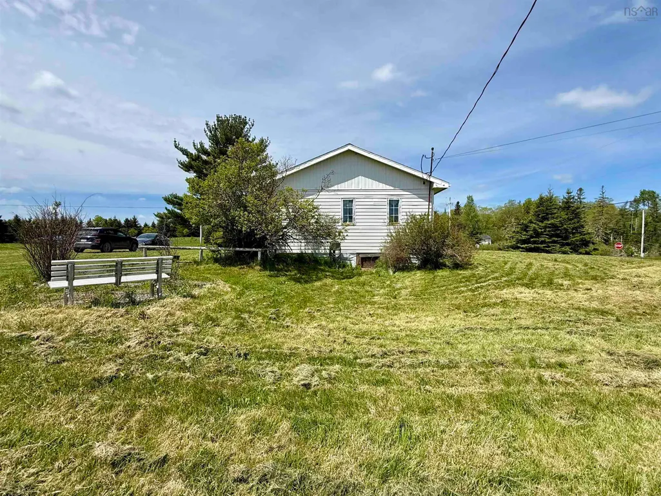
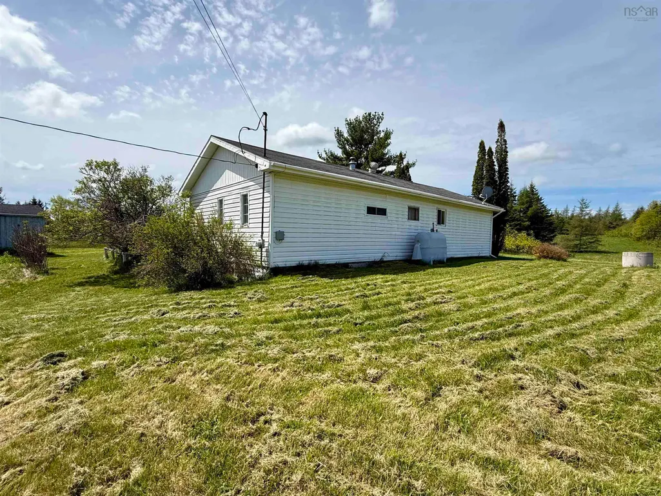
This 2 bedroom bungalow offers relief from the rental market. Oil heat + wood stove means you'll be warm and comfy during our winters, and lovely sunporch gives shade when summer comes on strong. Situated on just over half an acre, offering lots of room to grow or garden. Outbuilding with fenced area is a bonus for your fur babies or your berry bushes. Being sold as is, it's well worth a look if you're keeping budget in mind. Ramping up or winding down is always better when you have the perfect little place to call home.
| Elementary School | High School |
|---|---|
| Musquodoboit Valley Education Centre Elementary School | Musquodoboit Rural High School High School |
| Price History | |
|---|---|
| 6/6/2026 | Listed $199,900 |
General Features
| Sewer | Septic Tank |
|---|---|
| Heating | Furnace,Stove |
| Utilities | Electricity Connected |
| Possession | TBN |
| Roof | Asphalt |
| Zoning | MU |
| Gas Y/N | Oil |
| Architectural Style | Bungalow |
| Year Built | 1972 |
| Property Subtype | Single Family Residence |
| Ownership | Freehold |
| County | Halifax |
| New Construction | false |
| Property Type | Residential |
| Garage Y/N | false |
| Full Baths | 1 |
| Status | ACTIVE |
| Directions | Google Maps |
| City | Murchyville |
| MLS Area | 35-Halifax County East |
| Lot Size Units | Square Feet |
| Lot Size Square Feet | 23269.752 |
| Property Attached Y/N | false |
| Land Lease Y/N | false |
| MLS Area Minor | 35-A |
| Structure Type | Detached |
| Building Area Units | Square Feet |
| Living Area Units | Square Feet |
| Standard Status | Active |
| High School | Musquodoboit Rural High School |
| Elementary School | Musquodoboit Valley Education Centre |
| Construction Materials | Vinyl Siding |
| Appliances | Electric Range,Stove,Refrigerator |
| Make | Oakbrook Mobile Homes |
Interior Features
| Interior Amenities | High Speed Internet |
|---|---|
| Basement | None |
| Flooring | Laminate |
| Heating Y/N | true |
| Total Bedrooms | 2 |
| Below Grade Finished Area Unit Type | Square Feet |
| Total Baths | 1 |
Exterior Features
| Parking Features | Gravel |
|---|---|
| Lot Features | 0.5 to 0.99 Acres |
| Water Source | Dug |
| Inclusions | Tbn |
| Lot Size Area | 23269.752 |
| Foundation Details | Block |
| Building Area Total | 960 |
| Lot Size Acres | 0.5342 |
| Waterfront Y/N | false |
| Other Equipment | No Rental Equipment |
| Road Frontage Type | Public |
| Other Parking | Parking Details(Gravel Drive),Garage Details(Outbuilding) |
Amenities
- Foreclosure
- Views
- Short Sale
- New Construction
- Adult 55+
- Lease To Own
- No Strata Fees
- Furnished
- Primary On Main
- Air Conditioning
- Seller Finance
- Green
- Fixer Upper
- Horse
- Golf
- Fireplace
- Deck
- Garage
- Basement
- Pool
Property vs Single Family Average in B0N 1X0
Price
Year Built
In The Neighbourhood
Water Views
Musquodoboit Harbour
$ 549,900
- Type
- Single Family
- Size
- 1,839 SqFt
- Rooms
- 4 Beds + 2 Baths
Waterfront
Musquodoboit Harbour
$ 1,295,000
- Type
- Single Family
- Size
- 4,740 SqFt
- Rooms
- 4 Beds + 3 Baths
 Information should be deemed reliable but not guaranteed, all representations are approximate, and individual verification is recommended. Copyright ©2017 All rights reserved.
The trademarks REALTOR®, REALTORS® and the REALTOR® logo are controlled by The Canadian Real Estate Association (CREA) and identify real estate professionals who are members of CREA. The trademarks MLS®, Multiple Listing Service® and the associated logos are owned by CREA and identify the quality of services
Information should be deemed reliable but not guaranteed, all representations are approximate, and individual verification is recommended. Copyright ©2017 All rights reserved.
The trademarks REALTOR®, REALTORS® and the REALTOR® logo are controlled by The Canadian Real Estate Association (CREA) and identify real estate professionals who are members of CREA. The trademarks MLS®, Multiple Listing Service® and the associated logos are owned by CREA and identify the quality of services