
Price Reduction - Views








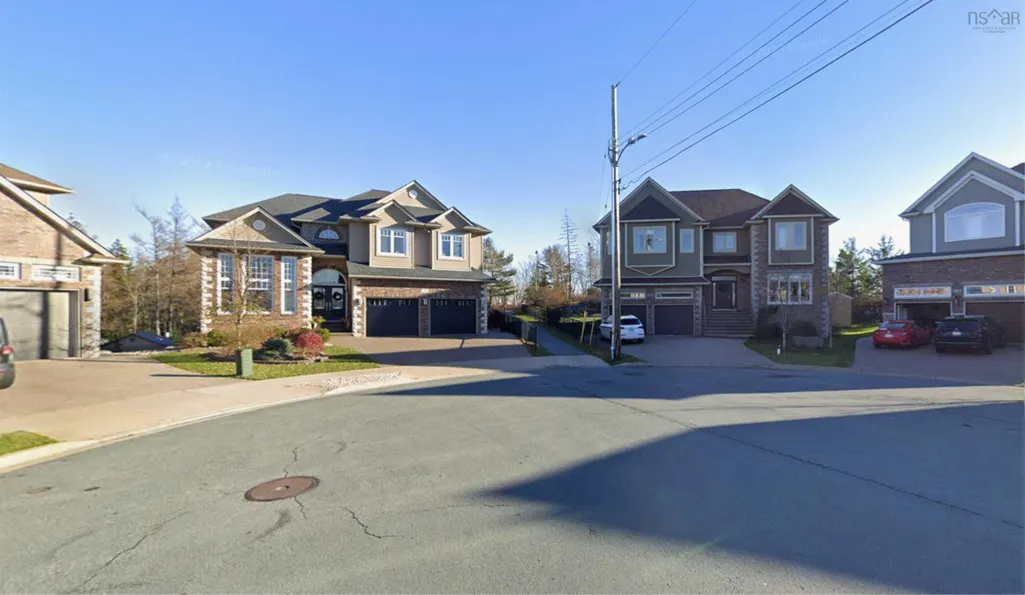
Address
129 William Borrett Terrace, Bedford South, NS
Price
$ 1,509,999
Property Attributes
- MLS#202606059
- TypeSingle Family
- Listing Status ACTIVE
- CityBedford South
- AreaHalifax - Dartmouth
- Neighbourhood20-A
- Postal CodeB4A 0G6
- StyleSingle Family Residence
- Year Built2013
- Price$ 1,509,999
- Bedrooms5
- Full Bathrooms5
- Half Bathrooms1
- Sqr Footage5921
- Lot Size0.4179 Acres
Data Source:
Nova Scotia Association of REALTORS® (NSAR)
Property Description
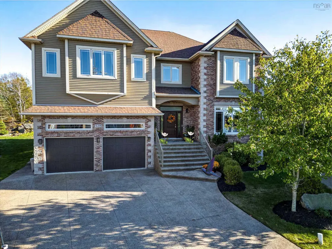
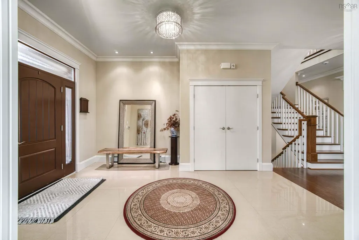
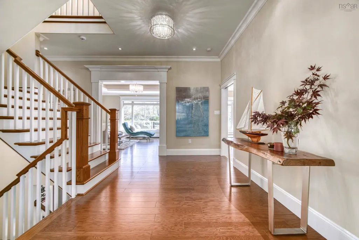
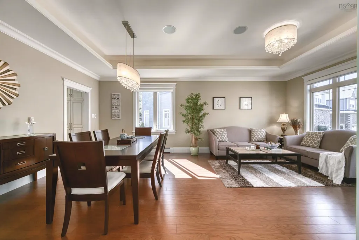
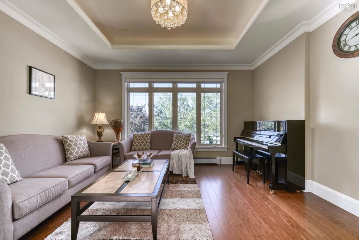
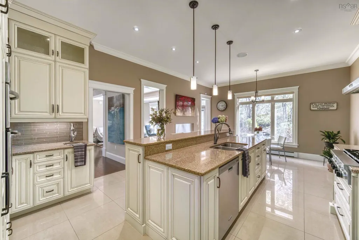
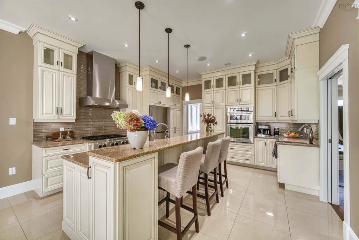
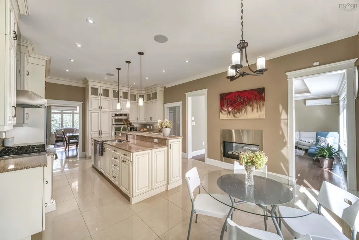
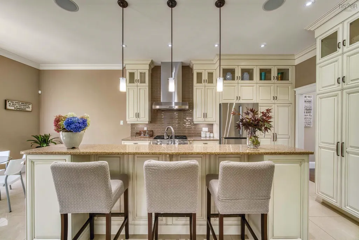
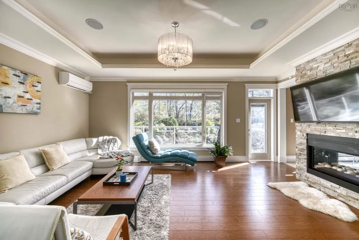
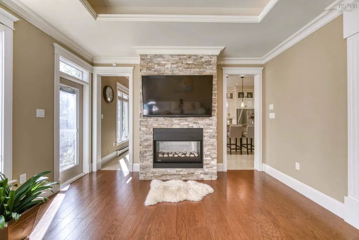
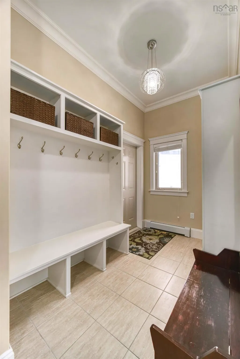
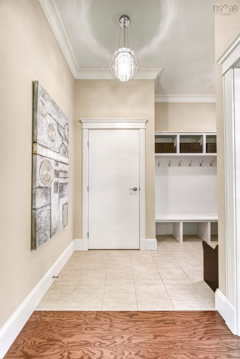
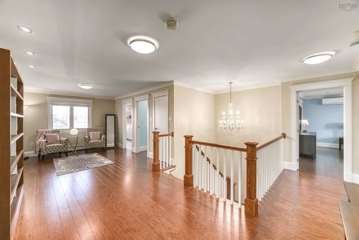
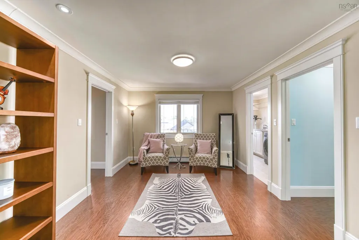
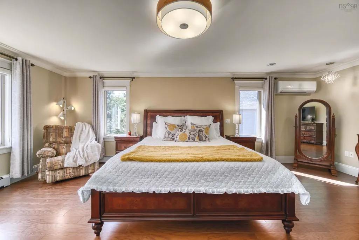
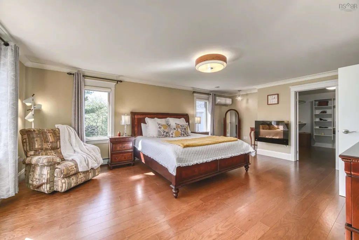
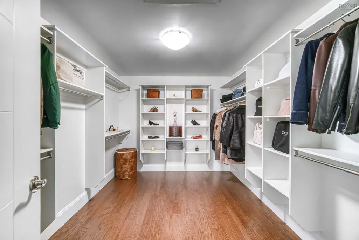
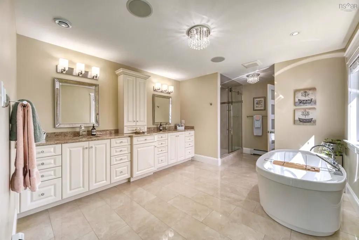
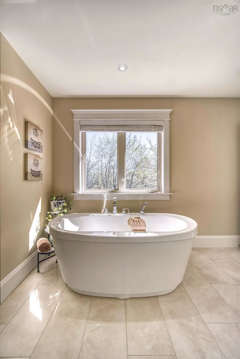
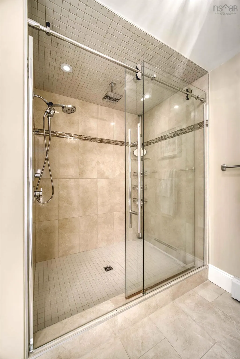
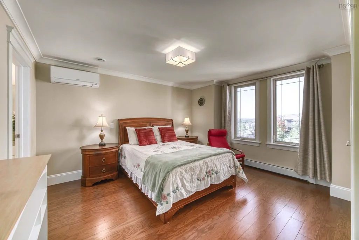
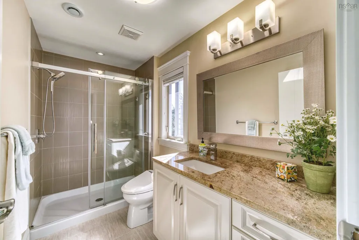
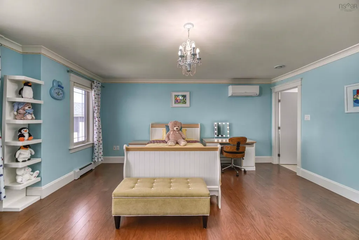
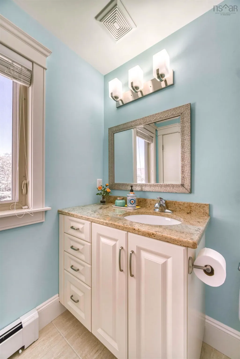
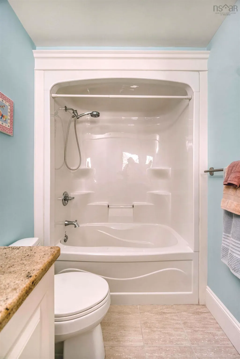
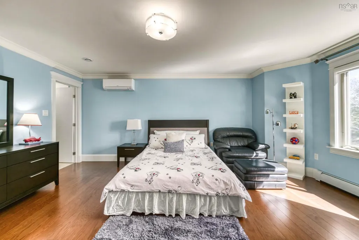
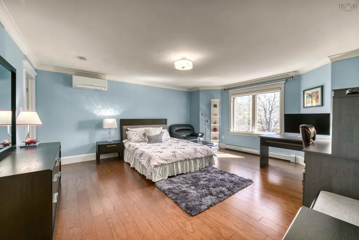
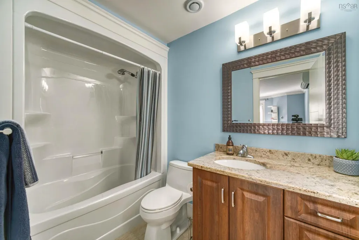
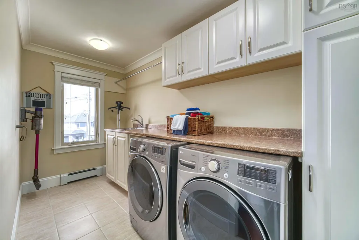
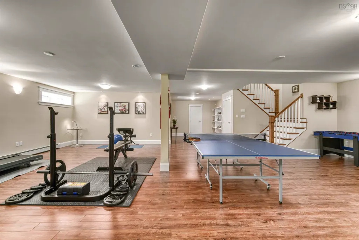
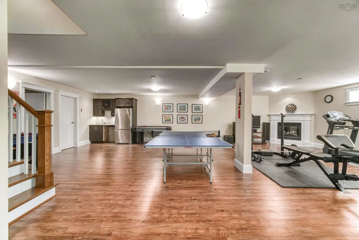
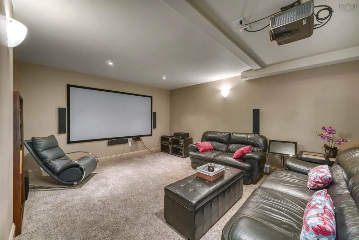
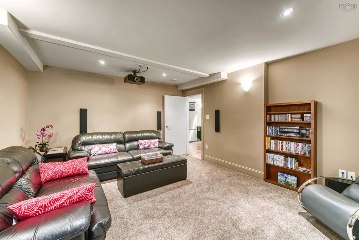
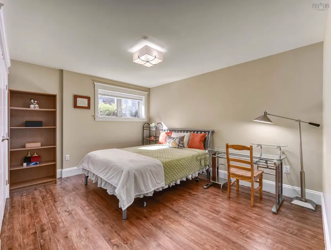
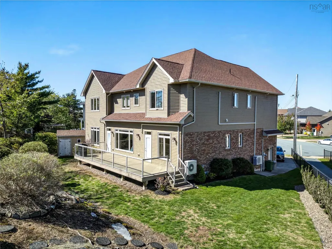
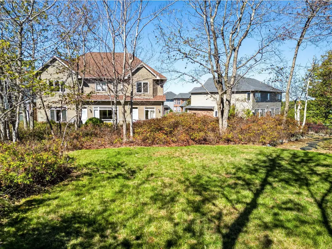
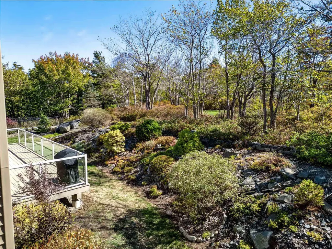
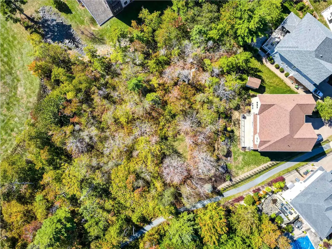
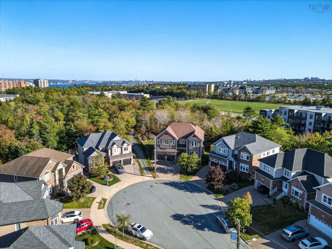
Welcome to this high-quality, custom-designed home in one of the most beloved family neighborhoods in Bedford South. This beautiful home is sure to impress you when you step inside. Key features: grand foyer with a 10-ft ceiling, formal dining & living rooms perfect for entertaining, outstanding custom-crafted kitchen with ceiling-height cabinetry & meticulous details, relaxing family room with see-through gas fireplace & large windows inviting abundant natural lights & warmth for family gatherings, spacious office connected to back deck with natural scenery, and built-in ample storage in mudroom and powder room. 2nd floor offers large landing, luxurious primary suite with massive walk-in closet, air jet tub spa, & ensuite bathroom. You'll find 3 additional spacious bedrooms, each with its own ensuite, plus a laundry room on this level. The massive basement provides ample space for a gym, media room, bar area, guest room, full bath, & lots of storage, perfect for kids to sleep over. This stunning home boasts two heating/cooling systems (gas and electric) with energy-efficient features. With the largest lot in this area, it offers privacy and natural beauty while being just steps away from amenities, restaurants, cafés, shopping, and easy highway access. Call your agent today for more info!
| Elementary School | Middle School | High School |
|---|---|---|
| Bedford South School Elementary School | Rocky Lake Junior High School Middle School | West Bedford High High School |
| Price History | |
|---|---|
| 4/1/2026 | Listed $1,577,000 |
| 5/20/2026 | 3$1,529,000 |
| 9/8/2026 | 1$1,509,999 |
General Features
| Sewer | Municipal |
|---|---|
| Heating | Baseboard,Fireplace(s),Ductless,In Floor |
| Utilities | Electric,Cable Connected,Electricity Connected,Natural Gas Connected,Phone Connected |
| Possession | Negotiable |
| Roof | Asphalt |
| Zoning | RES |
| Year Built | 2013 |
| Property Subtype | Single Family Residence |
| Ownership | Freehold |
| County | Halifax |
| New Construction | false |
| Property Type | Residential |
| Attached Garage | true |
| Garage Y/N | true |
| Full Baths | 5 |
| Status | ACTIVE |
| Directions | Take Larry Uteck Blvd onto Nine Mile Drive, turn right onto William Borrett Terrace, and the house is at the end of the Col-de-sac Street (William Borrett Terrace). |
| City | Bedford South |
| MLS Area | 20-Bedford |
| Lot Size Units | Square Feet |
| Lot Size Square Feet | 18203.724 |
| Carport Y/N | false |
| Property Attached Y/N | false |
| Land Lease Y/N | false |
| MLS Area Minor | 20-A |
| Structure Type | Detached |
| Building Area Units | Square Feet |
| Living Area Units | Square Feet |
| Standard Status | Active |
| View | Other |
| High School | West Bedford High |
| Elementary School | Bedford South School |
| Legal Description | 129 WILLIAM BORRETT TERR LOT WB27 BEDFORD DWELLING |
| Middle/Junior High School | Rocky Lake Junior High School |
| Security Features | Security System,Security System Leased |
| Construction Materials | Brick,Vinyl Siding |
| Stories Count | 2 |
| Virtual Tour | https://drive.google.com/file/d/18rxH5_cPkl5IzlDEegx71e9xHePW7jQT/view?usp=sharing |
| Appliances | Gas Cooktop,Oven,Electric Range,Dishwasher,Dryer - Gas,Washer,Garburator,Microwave,Refrigerator |
| Levels | 2 Storey,Three Or More |
| Community Features | Park,Playground,Near Public Transport,Recreation Center,School Bus Service,Shopping,Marina,Place of Worship |
| Other Structures | Deck,Shed(s) |
| Garage Spaces | 2 |
| Spa Features | Private |
| Patio/Porch Features | Deck,Patio |
Interior Features
| Interior Amenities | Ensuite Bath,High Speed Internet |
|---|---|
| Basement | Finished |
| Flooring | Ceramic Tile,Engineered Hardwood,Hardwood,Porcelain |
| Heating Y/N | true |
| Fireplace Y/N | true |
| Half Baths | 1 |
| Total Bedrooms | 5 |
| Below Grade Finished Area Unit Type | Square Feet |
| Total Baths | 6 |
| Fireplace Features | Gas,Fireplace(s),Electric |
Exterior Features
| Parking Features | Attached,Double,Garage,Heated Garage,Aggregate,Multiple Driveways |
|---|---|
| Lot Features | 0.5 to 0.99 Acres,Hardwood Bush,Landscaped,Level,Wooded |
| Water Source | Municipal |
| Lot Size Area | 18203.724 |
| Foundation Details | Concrete Perimeter |
| Spa | true |
| Building Area Total | 5921 |
| Lot Size Acres | 0.4179 |
| Waterfront Y/N | false |
| Other Equipment | HRV (Heat Rcvry Ventln),Heat Pumps Rented |
| Total Parking | 4 |
| Other Parking | Parking Details(Double/Multiple Parking Spaces),Garage Details(Large Double With 15.5 Foot High Cieling) |
| Covered Spaces | 2 |
| Exterior Amenities | Barbecue |
Amenities
- Foreclosure
- Views
- Short Sale
- New Construction
- Adult 55+
- Lease To Own
- No Strata Fees
- Furnished
- Primary On Main
- Air Conditioning
- Seller Finance
- Green
- Fixer Upper
- Horse
- Golf
- Fireplace
- Deck
- Garage
- Basement
- Pool
Property vs Single Family Average in B4A 0G6
Price
Year Built
 Information should be deemed reliable but not guaranteed, all representations are approximate, and individual verification is recommended. Copyright ©2017 All rights reserved.
The trademarks REALTOR®, REALTORS® and the REALTOR® logo are controlled by The Canadian Real Estate Association (CREA) and identify real estate professionals who are members of CREA. The trademarks MLS®, Multiple Listing Service® and the associated logos are owned by CREA and identify the quality of services
Information should be deemed reliable but not guaranteed, all representations are approximate, and individual verification is recommended. Copyright ©2017 All rights reserved.
The trademarks REALTOR®, REALTORS® and the REALTOR® logo are controlled by The Canadian Real Estate Association (CREA) and identify real estate professionals who are members of CREA. The trademarks MLS®, Multiple Listing Service® and the associated logos are owned by CREA and identify the quality of services